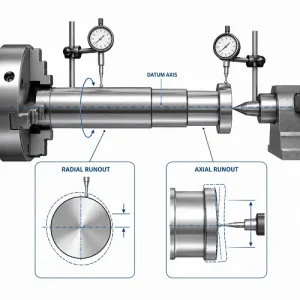
Radial and axial runout diagram

What Is Runout in Machining? Causes, Measurement, and How to Reduce It

Some rotating parts look fine until they are checked in setup, inspection, or assembly. The diameter may be within tolerance, yet the part still wobbles. A drilled hole may come out larger than expected even though the drill size was correct. Tool life may drop for no obvious reason. In machining, those problems often trace …

CNC boring machining process

Boring Machining: Process, Uses, and Design Guide

Some holes come off the machine looking acceptable until the part reaches inspection or assembly. The diameter may be close, but not steady enough. The surface may still feel rough. The hole may be in the right place, yet the bore quality is still not good enough for a bearing, sleeve, pin, or mating component …

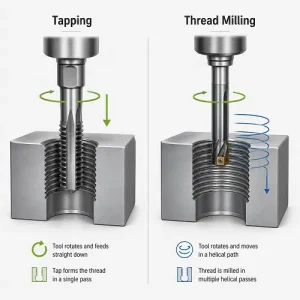
Thread milling and tapping comparison

Thread Milling vs Tapping: Which One Should You Use in CNC Machining?

Internal threads look simple on a drawing. Pick the thread size, make the hole, cut the thread, and move on. In real production, the choice between tapping and thread milling affects much more than the thread itself. It affects cycle time, tool breakage risk, thread fit control, blind-hole safety, and sometimes whether an expensive part …

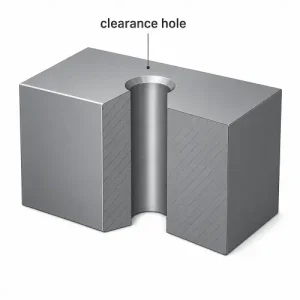
Clearance hole in a metal block

Clearance Holes in CNC Machining: Size, Fit, and Design Guide

Bolt holes look simple until the parts reach assembly. On the drawing, the bolt diameter is known, the hole is there, and the joint seems straightforward. In production, the hole can still be wrong for the job. The bolt may not pass through easily. A stack of parts may refuse to line up. Painted parts …

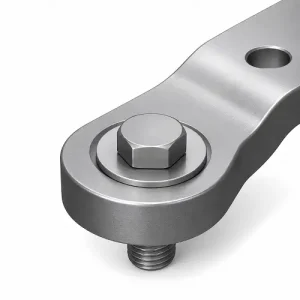
Spotface on a machined metal surface

Spotface in CNC Machining: Purpose, Applications, and Design Guide

Many seating problems start around the hole, not in the hole. A bolt head, washer, or nut may be the correct size, yet still fail to sit flat because the surrounding surface is rough, curved, or locally distorted. This is common on castings, weldments, forgings, and angled faces where the fastener seat cannot be trusted …

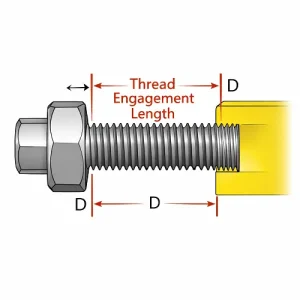
3D diagram showing thread engagement length between a bolt and a tapped hole

Thread Engagement in CNC Machining: How Much Is Actually Needed?

Thread engagement looks simple on a drawing. A thread callout is added, a depth is assigned, and the hole appears finished. In real machining work, that is often where trouble starts. A threaded hole can be deeper than it needs to be, harder to machine than it should be, and still not give better joint …

Comparison of drill point bottom and flat bottom blind holes in CNC machined aluminum parts

Blind Hole Bottom Shape in CNC Machining: Why It Matters

Blind holes often look simple on a drawing. A diameter is specified, a depth is added, and the feature seems complete. In real machining, that is where many problems begin. A blind hole is not just a hole that stops before breaking through the part. It is a hole with a bottom condition, and that …

CNC slot milling diagram showing an end mill cutting a straight slot in a metal workpiece

CNC Slot Milling: Process, Cutters, Types, and Design Guide

Slot milling is a CNC milling operation used to cut straight or curved slots, grooves, and channels into a workpiece. Depending on the slot shape and access, the operation may use an end mill, slot drill, side milling cutter, T-slot cutter, or another form tool.

A wide, shallow slot in aluminum may be straightforward. A …

CNC machined aluminum part showing both counterbored and countersunk holes in one application

Counterbore vs Countersink in CNC Machining: Which One Should You Use?

Counterbores and countersinks both create a recess around the entrance of a hole, but they support different fasteners. A counterbore is cylindrical with a flat bottom and is normally used with socket-head screws or bolts. A countersink is conical and is used with flat-head screws when the head must sit flush with or below the …

Scroll to Top