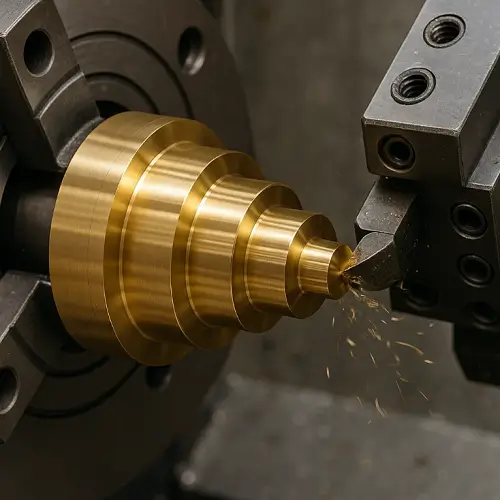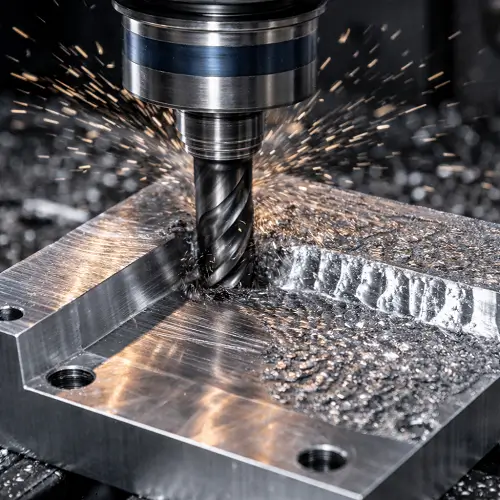
Precision turned parts connect, locate, support, and seal components in machinery and equipment. They include threaded adapters, sleeves, locating pins, valve components, and cylindrical housings. When a standard component does not match the required dimensions or interfaces, CNC turning can produce a part around the assembly’s specific requirements.
For a custom order, the main questions are whether the geometry can be machined, which material suits the application, and how the critical dimensions will be controlled. Quantity, finishing, and inspection requirements then determine the manufacturing route and the price of the finished parts.
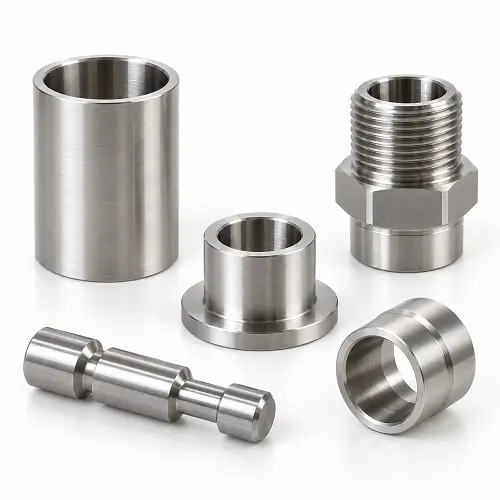
What Are Precision Turned Parts?
Precision turned parts are components produced primarily by cutting material from a rotating workpiece on a lathe. Turning creates outside diameters, internal bores, faces, shoulders, grooves, and threads. Milling or drilling may add non-round features. Precision means consistently meeting the dimensional, geometric, and surface requirements defined for the component.
The word “precision” does not establish one tolerance for every part. A spacer may need accurate length and parallel end faces. A threaded adapter may need controlled thread engagement and a sealing shoulder. A sleeve may need a close relationship between its bore and outside diameter.
The drawing should identify those functional requirements. Making every dimension equally tight can increase cost without improving assembly, while leaving one important interface undefined can make an otherwise accurate part unusable.
What Types of Parts Can Be CNC Turned?
Threaded Adapters, Fittings, and Connectors
CNC turned adapters can combine male and female threads, stepped bores, wrench flats, sealing shoulders, and O-ring grooves in one component. They are used to connect equipment when standard fittings do not provide the required thread combination, length, bore, or mounting arrangement.
For a custom adapter, the drawing should define both connection interfaces and the sealing method. Matching the thread size alone does not confirm that the adapter will seat or seal correctly. Some connections seal through the thread system, while others rely on an O-ring, gasket, cone, or separate face.
The manufacturer also needs the usable thread length and internal passage requirements. A thread that starts correctly but stops too early can prevent full engagement, while a poorly located shoulder can stop the mating part before the seal is compressed as intended.
Sleeves, Bushings, and Spacers
Turned sleeves and bushings may have straight or stepped bores, flanges, grooves, cross holes, or internal threads. Spacers can be produced to a specified length and diameter when catalog sizes do not establish the required assembly distance.
The inner and outer surfaces may need different fits. A bushing can be pressed into a housing while allowing a shaft to move through its bore. A spacer may need clearance around a bolt but controlled end-face geometry where it sits between components.
For thin-wall parts, clamping is important. A sleeve can measure correctly while held in a chuck and change shape after release. The supplier must plan how to machine and inspect it without forcing it into an artificial shape.
Where pressing changes the bore, the required bushing fit tolerance should distinguish the free-state condition from the installed condition.
Locating Pins, Shafts, and Studs
Locating pins and short shafts can include stepped diameters, shoulders, grooves, threaded ends, or flats. They are used to align components, support motion, retain assemblies, or connect rotating parts.
A removable locating pin needs a different fit from one permanently pressed into a plate. The drawing should identify which section provides location, which section provides retention, and where clearance is acceptable.
Material condition also matters. A hardened wear surface requires a different manufacturing plan from a soft, general-purpose pin. Longer shafts may need additional support during machining and closer control of straightness and the relationship between journals.
Valve Components and Nozzles
Valve stems, seats, plugs, and nozzle bodies often combine small bores, tapered surfaces, grooves, and threads. Their critical features depend on whether they guide movement, restrict flow, or contact a seal.
A nozzle drawing should define the outlet geometry and any important internal passage dimensions. A valve component should identify the mating or sealing surfaces rather than applying one general finish to the whole part.
Small size does not necessarily mean simple machining. Deep internal features, delicate edges, and difficult-to-reach intersections can require additional tooling, deburring, and inspection.
Sensor Housings and Cylindrical Enclosures
Turned housings can combine an external mounting thread with internal shoulders, bores, grooves, and end features. These components are used in instrumentation and equipment where internal elements must fit within a compact cylindrical body.
The outer thread may locate the housing in an assembly, while an internal shoulder establishes the position of a sensor or insert. Thin walls and closely spaced internal features need review because cutting forces and clamping can affect the finished shape.
If the housing also has side openings or wrench flats, those features can be added through milling or live-tool operations where the geometry allows.
Can Turned Parts Have Flats, Cross Holes, and Threads?
CNC turned parts do not have to be completely round. A largely cylindrical component can also contain wrench flats, cross holes, slots, and threaded features.
A turning center with suitable live tooling can rotate a drill or milling cutter while controlling the workpiece position. Some parts can therefore receive their round and non-round features in one setup. Others are turned first and transferred to a milling machine.
Keeping related features in one setup can reduce repositioning error, but it is not automatically the lowest-cost option for every quantity or geometry. Tool access, feature orientation, and available equipment affect the decision.
The distinction between CNC milling and turning is useful when reviewing the overall shape. A cylindrical adapter with two flats is a strong candidate for turning with additional milling. A rectangular housing with one central bore is generally a milling-first part.
Cross holes also create internal intersections. A burr where a side hole meets a bore can obstruct a mating component or remain inside a fluid passage. The manufacturing plan should include access for removing and checking those edges.
How Are Precision Turned Parts Manufactured?
Production begins with the approved drawing, material specification, and inspection requirements. The manufacturer selects suitable stock and workholding, then plans the sequence around the surfaces that control assembly.
Turning establishes the main outside diameters, faces, shoulders, grooves, and internal features. A drilled hole may receive additional boring or reaming when its finished size, alignment, or surface condition requires more control. Internal and external threads are produced to the specified standard and usable length.
Flats, side holes, and other non-round features are added using suitable live tooling or separate machining operations. The sequence should preserve useful clamping surfaces and protect completed fits from jaw marks or handling damage.
After machining, burrs are removed without changing the required edge geometry. Heat treatment, grinding, plating, or other finishing follows the approved process plan. Some critical surfaces may be deliberately left oversize for finishing after heat treatment.
Final inspection checks the part in its specified delivery condition. A fitted diameter that meets the drawing before plating may not meet it afterward, so the acceptance stage must be clear.
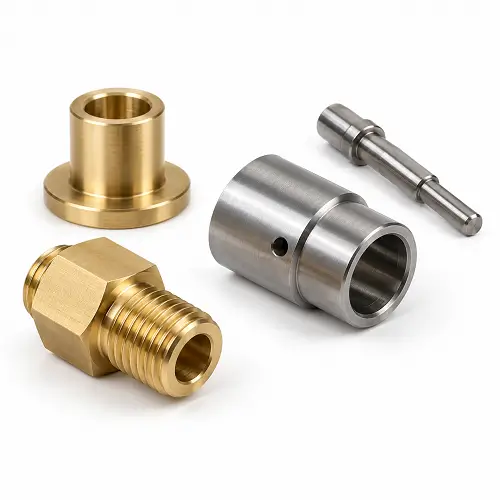
Which Materials Are Best for Precision Turned Parts?
Material selection should start with the operating environment and mechanical function. Machinability affects cost, but it should not override corrosion resistance, strength, electrical properties, or dimensional stability.
Brass Turned Parts
Brass is widely used for threaded adapters, fittings, inserts, and instrument components. Free-machining grades can produce clean threads and detailed features efficiently.
C360 brass is a common machining grade, but it contains lead. If the product requires a particular lead-free composition or material approval, the drawing must identify the appropriate alloy. “Brass” is not a complete material specification.
Different brass grades can require different cutting conditions and tooling. A quotation based on C360 should not be compared directly with one based on a specified lead-free alloy without checking the material assumptions.
Aluminum Turned Parts
6061-T6 aluminum is a practical candidate for lightweight housings, collars, adapters, and other components that do not require the stiffness or wear resistance of steel. It machines readily and is commonly anodized.
7075 may be considered when higher strength is needed. However, corrosion exposure, finishing, availability, and cost still need evaluation.
For aluminum CNC machining, fitted diameters and threads deserve particular attention when anodizing is specified. The drawing should establish which areas are coated or masked and what dimensions apply to the finished part.
Stainless Steel Turned Parts
303 is useful for detailed machining in relatively mild environments. Its improved machinability can help with threads, grooves, and repeated production, but it offers less corrosion resistance than 304 or 316.
When comparing 304 and 316 stainless steel, the actual fluid, cleaning process, temperature, and chloride exposure should guide the choice. A general label such as “outdoor component” is not enough to settle the grade.
17-4 PH is another option where higher strength is required. Its heat-treatment condition must be specified because that condition affects its properties and manufacturing route.
A cheaper stainless grade should not replace the material on an approved drawing without agreement.
Carbon Steel and Alloy Steel
1018 can suit general mechanical components that do not require high hardness. 1045 provides another option for parts with greater strength or surface-hardening requirements. Heat-treated 4140 is commonly evaluated for more demanding mechanical service.
The material condition belongs in the quotation. Annealed stock followed by hardening is a different production route from machining prehardened stock.
If heat treatment follows rough machining, fitted diameters or other critical features may need additional finishing. That work should be included before prices are compared.
Plastic Turned Parts
POM, also called acetal, is useful for low-friction mechanical parts and insulating components. Nylon can suit wear-related applications, although moisture absorption needs consideration. PEEK is an option for more demanding temperature and chemical conditions when its properties justify the cost.
Plastic turned parts respond differently from metals to temperature, clamping, and sustained loading. A tight bore tolerance should be evaluated against the selected polymer and operating conditions rather than copied directly from a steel version.
| Part requirement | Materials to evaluate | What to confirm |
|---|---|---|
| Detailed threads and efficient machining | Appropriate brass grade | Alloy composition and product requirements |
| Low weight and general mechanical use | 6061-T6 aluminum | Wear, stiffness, and dimensions after anodizing |
| Detailed machining in a mild environment | 303 stainless steel | Whether corrosion resistance is sufficient |
| Wet service or repeated cleaning | 304 or 316 stainless steel | Actual fluid, temperature, and exposure |
| Higher mechanical strength | Heat-treated 4140 or an appropriate 17-4 PH condition | Final material state and required properties |
| Low friction or electrical insulation | POM, nylon, or PEEK | Moisture, temperature, loading, and dimensional stability |
What Tolerances Can Precision Turned Parts Achieve?
For an initial discussion, ±0.001 in can be a reasonable reference for controlled dimensions on a relatively short, rigid metal component. Selected features around ±0.0005 in or tighter may be feasible with an appropriate machining and inspection plan.
These are reference points, not automatic limits for every part. A deep bore, thin sleeve, long pin, or plastic component may need a different approach. Final capability must be confirmed against the material, geometry, and complete drawing requirements.
A quoted maximum accuracy does not establish what can be achieved across every diameter, length, thread, and surface.
Fitted Diameters and Bores
For a mating interface, define the required clearance or interference first. A nominal diameter and a general symmetric tolerance may not produce the intended fit.
Outside diameters are usually accessible to cutting tools and measuring equipment. Internal features become more demanding as the bore becomes smaller or deeper. A finished bore may require more than drilling to achieve its specified size and surface condition.
If the bore must align with an outside surface, the drawing also needs the appropriate geometric control and datum arrangement. Accurate size alone does not establish alignment.
Threads and Grooves
A thread needs its standard, size, pitch, class, and usable length. For blind internal threads, distinguish full usable thread depth from total drilled depth. The cutting tool needs space beyond the complete threads, and the fastener must not bottom out before the joint seats.
Grooves should be defined by function. A retaining-ring groove must suit the specified ring, while an O-ring groove must suit the seal and sealing arrangement.
Avoid relying entirely on a 3D model to communicate these requirements. The drawing should establish the details that determine acceptance.
Geometry and Inspection Condition
Roundness, runout, and the relationship between features are separate from size. Specify them where they affect assembly or operation.
Also state the required inspection condition. A coated part should meet its finished dimensions after the specified treatment. A thin-wall component should not be accepted solely because it measures correctly while distorted by clamping.
Tight tolerances should be concentrated on functional features. Noncontact surfaces can often use less restrictive limits when the design permits.
Which Surface Finish Do Turned Parts Need?
Surface finish includes the texture created by machining and any subsequent treatment. These should be specified separately.
Visible turning marks do not automatically make a part unacceptable. A surface can have regular machining marks and still meet its function. Conversely, a polished surface can look attractive while failing its size or geometry requirements.
For sliding, sealing, and locating surfaces, define the required surface roughness and any additional texture requirements. Avoid applying an exceptionally fine finish to every surface when only one contact area needs it.
Anodizing, plating, and passivation serve different purposes. Anodizing can affect aluminum fits. Plating adds material to diameters and thread surfaces. Stainless steel passivation removes free-iron contamination but does not remove substantial tool marks or replace polishing.
Where appearance matters, identify the cosmetic surfaces and agree on an acceptable finish description or sample. “No machining marks” across an entire component can introduce unnecessary processing and inspection requirements.
How Much Do Precision Turned Parts Cost?
The unit price includes material, programming, setup, tooling, machining, secondary operations, finishing, and inspection.
A small component can be expensive if it contains a deep bore, delicate wall, restricted tool access, or demanding inspection requirements. A larger but simpler part can be easier to manufacture.
The largest diameter often influences the starting stock size. If most of that material must be removed to create much smaller sections, both material consumption and cutting time increase. Features on several orientations may also require additional machining or repositioning.
Quantity changes how setup and programming costs are distributed. Increasing quantity can reduce their contribution per part, but it does not eliminate cutting time, material, or inspection.
Finishing processes may carry minimum batch charges. These can have a noticeable effect on a small prototype order.
| Quotation difference | What to confirm |
|---|---|
| Lower material cost | Same grade, supply condition, and documentation |
| Lower machining price | Same dimensions, tolerances, and secondary features |
| Different finishing charge | Same process, thickness, masking, and appearance requirements |
| Different inspection charge | Same reports, critical-feature checks, and sampling requirements |
| Lower unit price at higher quantity | Whether setup, tooling, and processing minimums are included |
| Shorter lead time | Whether material procurement, finishing, and final inspection are included |
When reviewing CNC machining cost, ask which specific features contribute most to the price. A useful answer identifies a bore, groove, tolerance, or secondary operation that can be reviewed. Simply describing the part as “complex” does not help improve the design.
Any proposed change to an approved requirement should be agreed before production.
Can Precision Turned Parts Be Made in Small Batches?
Small batch CNC turning is practical for prototypes, replacement parts, and products that do not require large quantities. A one-off component can be technically feasible, although setup and minimum processing charges may make its unit price high.
For low volume turned parts, the manufacturer should choose a production route that suits the actual order. A flexible CNC setup may be economical for a few pieces, while dedicated tooling or automation may become worthwhile for repeat production.
A prototype order is useful for checking fit, access, sealing, and assembly. It should use the intended material and finishing condition when those properties affect the test. An uncoated prototype may not fully represent a production part that will be plated or anodized.
For a repeat order, preserve the approved drawing revision and identify any changes explicitly. If production uses a different setup or process from the prototype, the first production parts should be verified against the drawing.
When requesting a quotation, separate the immediate quantity from the expected repeat quantity. This allows the supplier to price the initial requirement and discuss a more economical route for future orders. The quoted lead time should cover the complete finished part, including outside processing and inspection.
How Do You Choose a Precision Turned Parts Manufacturer?
A useful supplier discussion starts with the actual component. General promises about advanced machines and tight tolerances do not establish whether a shop understands the difficult features on the drawing.
Ask the CNC turned parts supplier to show comparable components. A solid pin and a thin-wall sleeve with internal threads require different workholding and process experience. The supplier should be able to explain how the proposed part will be held, where movement may occur, and how finished surfaces will be protected.
Next, ask how critical features will be inspected. A fitted bore needs a suitable measurement method over the required depth. A thread needs appropriate gauges. Runout requires a setup representing the specified datum. A list of measuring equipment is less useful than a method matched to the drawing.
For repeat production, discuss how dimensional drift will be detected. Tool wear and temperature can change dimensions after the first acceptable part. The inspection plan should identify when critical features are checked and how potentially affected parts are contained if a problem is found.
A CNC turning factory may use specialist partners for heat treatment, grinding, plating, or additional machining capacity. That can be a practical arrangement when the supplier controls the drawing revision, processing instructions, traceability, and final acceptance. The customer should know who remains responsible for the finished components.
These are useful questions when choosing a CNC machining supplier, especially when two quotations appear similar but include different levels of process control.
What Is Needed for a Custom Turned Parts Quote?
Provide a 3D model and a dimensioned drawing where possible. The model communicates geometry; the drawing defines tolerances, datums, threads, material condition, finish, and treatment requirements.
Include the immediate order quantity, expected repeat quantity, required delivery date, and any material certificates or inspection reports. If appearance matters, identify the visible surfaces and acceptable finish.
Where an interface is unresolved, include information about the mating part. A bearing designation, thread specification, or sealing arrangement can help clarify the required feature. If only some dimensions are critical, identify them rather than applying the tightest tolerance everywhere.
An existing sample can support custom turned parts manufacturing, but wear may have changed its original dimensions. Fitted diameters, damaged threads, and sealing surfaces should be confirmed before a replacement drawing is approved.
An incomplete drawing can still start a discussion. The unresolved requirements need to be identified and agreed before the quotation becomes a production order.
Get a Quote for Precision Turned Parts
The right manufacturing route produces the required fits, threads, and working surfaces without adding unnecessary operations. Clear material and finishing requirements also make it easier to compare quotations for the same completed part.
Need a threaded adapter, precision sleeve, locating pin, valve component, or cylindrical housing? JeekRapid provides CNC turning services for custom metal and plastic parts, from prototypes and small batches to repeat production.
Send your drawing, material, quantity, and required delivery date. Our team will review the machining features, critical fits, finishing requirements, and inspection needs, then prepare a project-specific quotation. If the design is still being finalized, highlight the unresolved features so they can be discussed before production.
For upcoming production orders, include both prototype and expected batch quantities. We can quote them separately and discuss practical manufacturing options for approval, helping you evaluate the cost of the finished components before placing an order.