A bearing ring exposed to a rotating load normally needs an interference fit to prevent it from creeping on the shaft or inside the housing. A ring exposed to a stationary load can often use a transition or clearance fit. The final tolerance still depends on the bearing type, size, load, temperature, internal clearance and manufacturer’s fit table.
In a typical electric motor, the inner ring rotates with the shaft relative to the load. The shaft bearing seat is therefore commonly tighter, while the stationary outer ring may use a less restrictive housing fit. This arrangement should not be copied blindly into wheel hubs, rotating housings or equipment with changing load directions.
What Is Bearing Fit Tolerance?
Bearing fit tolerance describes the dimensional relationship between a bearing ring and the machined surface that supports it. The inner ring fits onto the shaft bearing seat, while the outer ring fits inside the housing bore.
A clearance fit always leaves space between the mating surfaces. A transition fit may produce slight clearance or slight interference depending on the final dimensions. An interference fit makes the shaft larger than the bearing bore, or the housing bore smaller than the bearing outside diameter.
Bearing fit should not be confused with bearing manufacturing tolerance or internal clearance. Bearing tolerance controls the accuracy of the bearing itself. Internal clearance describes movement between the rolling elements and raceways. Fit describes how tightly the bearing is held by the shaft and housing.
This distinction matters because a bearing can have accurate dimensions and the correct C3 internal clearance while still being installed on an incorrectly machined shaft.
Should a Bearing Be Tight on the Shaft or in the Housing?
The bearing ring subjected to a rotating load usually needs the tighter fit. The ring subjected to a stationary load can often use a looser fit, provided the application does not introduce vibration, impact or another risk of movement.
Physical rotation alone does not provide the complete answer. The important question is whether the loaded zone moves around the circumference of that bearing ring.
When the Inner Ring Has a Rotating Load
A motor shaft is a common example. The shaft and inner ring rotate while the radial load direction remains relatively fixed. Different areas of the inner ring pass through the loaded zone, so the inner ring experiences a rotating load.
The shaft bearing seat normally uses an interference fit to stop the inner ring from creeping around the shaft. The stationary outer ring may use a transition or clearance fit in the housing, depending on the bearing arrangement and operating conditions.
When the Outer Ring Has a Rotating Load
In some wheel hubs, rollers and rotating housings, the load moves around the outer ring. The housing fit may then need interference to prevent outer-ring creep.
The shaft side may use a less restrictive fit if the inner ring experiences a stationary load. This is why “tight on the shaft and loose in the housing” is not a universal rule.
When the Load Direction Changes
Vibration, impact and changing load direction make the fit decision less predictable. A ring that appears stationary in a simple diagram may experience circumferential movement under real operating conditions.
These applications may require more secure retention on both sides or another bearing arrangement. The selected fit must still preserve enough internal clearance after installation.
Fixed and Floating Bearing Positions
A fixed bearing locates the shaft axially. A floating bearing allows thermal expansion between the shaft and housing.
On the floating side, one bearing ring or another internal bearing feature must be able to move axially. Making every interface tight can prevent that movement and create additional axial load as the assembly heats up.
The drawing should therefore identify the fixed and floating bearing positions instead of applying identical fits to both ends of the shaft.
What Shaft Tolerance Should Be Used for a Bearing?
The correct bearing shaft tolerance depends on the bearing type, bore diameter, load direction, load magnitude and shaft design.
For an ordinary ball bearing with a rotating inner-ring load and normal operating conditions, tolerance classes around k5, k6, m5 or m6 may appear in manufacturer fit tables. These are common starting regions, not universal specifications.
A heavier load or stronger vibration may require more interference. A hollow or thin-wall shaft may expand more under the same press fit and needs separate review. A bearing that must be removed frequently may also require a different balance between retention and serviceability.
The bearing bore has its own manufacturing limits. Selecting a shaft marked k6 does not directly state the final interference. The actual result comes from combining the smallest and largest bearing bore with the shaft tolerance limits.
When a bearing supplier provides a recommended shaft tolerance for a specific bearing series and load condition, that recommendation should take priority over a familiar general-purpose fit.
What Housing Bore Tolerance Should Be Used for a Bearing?
A stationary outer ring under normal load often uses an H7 housing bore or a nearby tolerance class. However, H7 is not the correct answer for every bearing housing.
If the outer ring is exposed to a rotating load, impact or strong vibration, the housing may require an interference fit. If the outer ring must move axially at a floating bearing position, the housing fit may need controlled clearance.
Housing material also changes the result. Aluminum expands more with temperature than steel and may loosen around a steel bearing outer ring as operating temperature rises. A thin aluminum housing can also deform during machining or bearing installation.
Cast iron, steel and aluminum housings therefore should not automatically use the same tolerance because they share the same nominal bearing diameter.
The housing bore must also be checked after anodizing, plating or another finish when that treatment reaches the bearing seat. A correct machined bore can become too tight after finishing.
How Do You Read a Bearing Fit Chart?
Start with the exact bearing type and size rather than searching for one general shaft tolerance.
The manufacturer’s chart normally separates shaft fits from housing fits. It then groups recommendations by bearing type, bore or outside-diameter range, load direction, load level and operating condition.
First determine which ring experiences a rotating load. Next identify the bearing size range and whether the load is light, normal or heavy. Then read the recommended tolerance class for the shaft or housing seat.
A fit chart may recommend k6 for a shaft or H7 for a housing. Those codes define the tolerance zone of the machined seat. They do not directly show the minimum and maximum interference with the bearing.
The seat limits must be combined with the bearing bore or outside-diameter limits to obtain the resultant fit. This is the same principle used when reviewing other CNC machining tolerances: nominal size alone does not describe the full dimensional condition.
Fit charts also assume particular operating conditions. High speed, strong vibration, large temperature differences, hollow shafts and split housings may require a different selection.
How Is Bearing Interference Fit Calculated?
Bearing fit should be checked at the loosest and tightest possible tolerance conditions.
For the inner ring and shaft:
Minimum shaft interference equals the minimum shaft diameter minus the maximum bearing bore.
Maximum shaft interference equals the maximum shaft diameter minus the minimum bearing bore.
For the outer ring and housing:
Minimum housing interference equals the minimum bearing outside diameter minus the maximum housing bore.
Maximum housing interference equals the maximum bearing outside diameter minus the minimum housing bore.
A positive result indicates interference. A negative result indicates clearance.
Consider a simplified shaft example. Assume the bearing bore can measure from 0.9996 to 1.0000 in, while the finished shaft seat can measure from 1.0001 to 1.0004 in.
The minimum interference is 1.0001 minus 1.0000, which gives 0.0001 in. The maximum interference is 1.0004 minus 0.9996, which gives 0.0008 in.
The resultant shaft fit therefore ranges from 0.0001 to 0.0008 in of interference. The example explains how tolerance limits combine; it is not a recommended fit for every 1 in bearing.
After calculating the range, confirm that the minimum interference is sufficient to prevent creep and that the maximum does not remove too much bearing internal clearance.
What Happens If a Bearing Fit Is Too Loose or Too Tight?
A bearing fit must hold the ring securely without creating excessive ring deformation. Both extremes can lead to premature failure.
What Happens If a Bearing Is Too Loose on the Shaft?
A loose inner ring can creep around the shaft. The fitting surface may become polished, scored or worn, and reddish-brown or black fretting debris can appear around the bearing seat.
As the seat wears, clearance increases and the shaft may develop more vibration, noise and runout. The bearing ring can also generate heat as it slips against the shaft.
Replacing the bearing alone may not solve the problem if the shaft bearing seat is already undersize, tapered or damaged. The seat needs to be measured before selecting a replacement or repair method.
What Happens If a Bearing Is Loose in the Housing?
A loose outer ring can creep in the housing bore, particularly when the outer ring experiences a rotating load or the assembly operates under vibration.
The housing bore may become enlarged or out of round. A new bearing installed in the damaged bore may quickly develop the same problem.
Possible repair methods depend on how much material has been lost and how accurately the bore relates to the rest of the housing. An oversize bore, repair sleeve or complete re-machining may be more reliable than using retaining compound to hide a dimensional problem.
What Happens If a Bearing Fit Is Too Tight?
An excessive shaft interference fit expands the inner ring. An excessive housing interference fit compresses the outer ring. Both conditions reduce bearing internal clearance.
The bearing may feel stiff after installation, require more starting torque, run hotter or become noisy. If the operating clearance becomes too small, the bearing can behave as though it has excessive preload and fail early.
A tighter fit is therefore not automatically safer. The correct fit must prevent creep while preserving the internal clearance required under operating temperature and load.
Is C3 a Bearing Fit Tolerance?
C3 is not a shaft or housing fit. It is a bearing internal-clearance class.
A C3 bearing has more internal clearance before installation than a bearing with Normal or CN clearance. That additional clearance may be useful when an interference fit or operating-temperature difference is expected to reduce clearance.
C3 does not mean the bearing should automatically receive a tighter shaft fit. It also does not mean the bearing will remain loose during operation.
C2, CN, C3 and C4 describe internal clearance. Tolerance classes such as k6, m6 and H7 describe the shaft or housing seat. These specifications interact, but they are not interchangeable.
Preload is another separate condition. Interference can reduce internal clearance, but using an excessively tight seat is not a controlled way to create the correct bearing preload.
Why Can a Bearing Seat Pass Diameter Inspection but Still Fail?
A bearing shaft or housing bore can meet its diameter limits and still cause poor seating, misalignment, noise or uneven loading.
In drawing reviews and assembly checks, bearing-seat problems are often traced to taper, runout or shoulder geometry rather than the nominal diameter itself.
Taper is one common problem. A shaft seat may measure correctly at one end and be too large or too small at the other. The bearing ring then contacts unevenly across its width.
Roundness and cylindricity also matter. Several diameter measurements can appear acceptable while the seat remains lobed or changes shape along its length.
Excessive runout in machining can make the bearing rotate eccentrically even when the seat diameter is correct. The resulting assembly may vibrate or load the rolling elements unevenly.
The shoulder must be perpendicular to the bearing axis so the ring seats squarely. A shoulder fillet that is larger than the bearing chamfer can also prevent the ring from touching the intended face.
Surface condition is part of the fit. A rough shaft or bore can lose part of its apparent interference as the surface peaks flatten during pressing. Specifying an appropriate machined surface roughness helps make the installed fit more predictable.
This is why bearing-seat inspection may need diameter, taper, roundness, runout and shoulder checks rather than a single micrometer reading.
How Are Bearing Seats Machined?
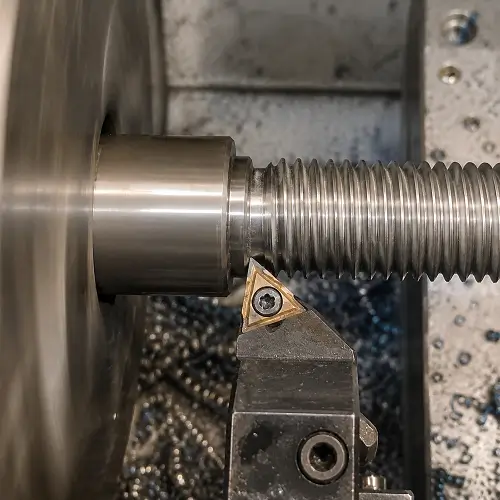
Shaft bearing seats are commonly produced by CNC turning. When the diameter, roundness, surface finish or production consistency requires additional control, cylindrical or centerless grinding may be added after turning.
Grinding is especially useful for hardened shafts and bearing journals with tighter finished-diameter requirements. The machining sequence should account for heat treatment because a shaft can change size, straightness or roundness after hardening.
A bearing housing bore is normally rough-machined before the final seat is produced. Boring machining provides more control over bore diameter, roundness and alignment than ordinary drilling.
When two housing bores support the same shaft, their axial relationship may be more important than the individual diameters. Producing them in one setup, line boring or using a controlled datum strategy can improve alignment.
The final process should follow the bearing-seat requirement. A general low-speed housing may be completed by controlled turning or boring, while a high-speed spindle or precision gearbox may require grinding and more detailed inspection.
Do Anodizing, Plating, and Heat Treatment Change Bearing Fit?
Post-processing can move a finished bearing seat away from its intended fit.
Anodizing inside an aluminum housing bore can reduce the usable diameter. Plating a shaft increases its finished diameter. Heat treatment can change shaft straightness, roundness and size.
The drawing should state whether the bearing-seat tolerance applies before or after treatment. If fit is critical, the seat should normally be inspected in the condition in which the bearing will be installed.
Masking a housing bore can preserve its machined size, while finish machining after anodizing removes the coating from the seat. The correct choice depends on corrosion protection, electrical requirements and the required bearing fit.
How Should Bearing Fits Be Specified on a Drawing?
A bearing-seat drawing should include the complete bearing designation, finished shaft and housing limits, surface-treatment condition and the geometric requirements that affect seating.
The shaft drawing may need to control seat diameter, shoulder position, fillet radius, runout and surface roughness. The housing drawing may need bore diameter, depth, shoulder condition, roundness and alignment with another bearing bore.
If the assembly uses fixed and floating bearing positions, the drawing should identify which ring provides axial location and which interface allows movement.
Notes such as “PRESS FIT BEARING” or “Ø1.000 BEARING SEAT” are not sufficient. They do not define the tolerance limits, resultant interference, internal-clearance requirement or final inspection condition.
Providing the bearing specification together with the shaft and housing drawings allows the complete fit to be reviewed before machining.
Get a Bearing Seat Machining Quote
Bearing fit tolerance depends on which ring experiences a rotating load, how the bearing is loaded and how the shaft and housing behave after machining, finishing and assembly.
Send the bearing designation, shaft and housing CAD files, 2D drawings, materials, quantity, load direction, operating speed, surface treatment and inspection requirements. If the assembly uses fixed and floating bearing positions, include that arrangement as well.
JeekRapid provides CNC turning, boring, grinding and dimensional inspection for custom shafts, bearing housings and precision rotating components. Upload your CAD files and drawings for free DFM review within 24 hours and a project-specific quotation.
Get a Quote