Centerless grinding is used to finish the outside diameter of round parts such as shafts, pins, rods, rollers, bushings, and valve components. It removes a small amount of material to improve diameter accuracy, roundness, straightness, and surface finish.
Unlike conventional cylindrical grinding, the workpiece is not clamped in a chuck or held between centers. It rests between a grinding wheel, a regulating wheel, and a work-rest blade. This arrangement makes the process especially useful for long, slender parts and repeat production where consistent diameters are required.
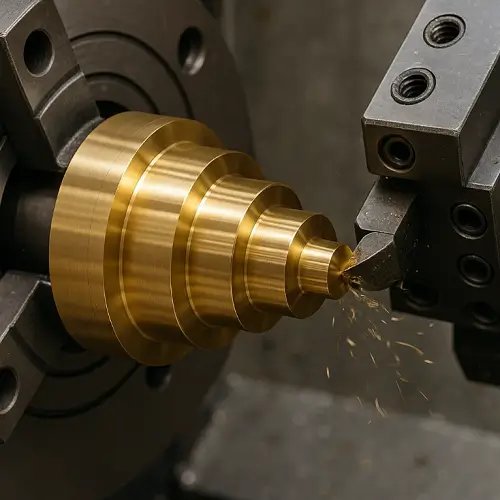
Centerless grinding is often performed after CNC turning or heat treatment. Turning creates the main shape, while grinding brings critical outside diameters closer to the tolerance and surface finish shown on the drawing.
What Is Centerless Grinding?
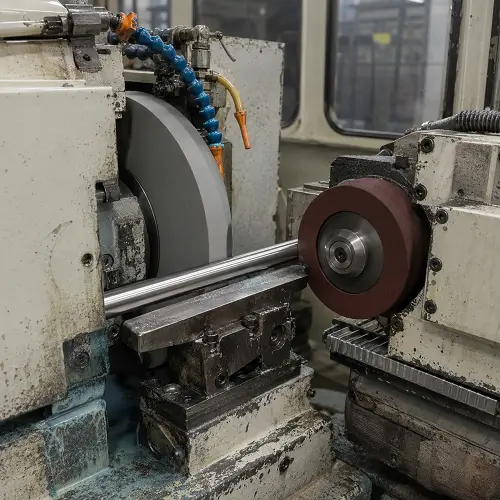
Centerless grinding, also spelled centreless grinding, is an outside-diameter grinding process that does not use a spindle, chuck, or center holes to hold the workpiece. Instead, the part is supported on a work-rest blade between two rotating wheels.
The larger grinding wheel removes material. The smaller regulating wheel controls how quickly the workpiece rotates and, in through-feed grinding, how quickly it travels through the machine.
The term “centerless” does not mean the workpiece has no centerline. It means the machine does not locate the part using its center holes or a fixed spindle. This allows round parts to be loaded quickly and can reduce the bending or clamping problems that sometimes occur with long, thin components.
Centerless grinding is normally a finishing process rather than the first manufacturing operation. A shaft may first be cut, turned, heat-treated, and straightened before its critical outside diameter is ground to its final size.
What Is Centerless Grinding Used For?
Centerless grinding is mainly used for cylindrical parts that require a controlled outside diameter and a smooth, consistent surface. Typical components include dowel pins, piston rods, bearing rollers, valve stems, guide rods, transmission shafts, needles, fasteners, sleeves, and round bar stock.
The process is particularly useful when a CNC-turned surface is close to the required size but cannot reliably meet the final diameter, roundness, or roughness requirement. Grinding removes less material than turning but uses an abrasive wheel that can finish hardened materials and produce a finer surface.
A turned stainless steel shaft, for example, may have the correct overall geometry but still require a smoother sealing surface. Centerless grinding can finish the working diameter without gripping the shaft in a chuck. This reduces the risk of jaw marks and helps maintain consistency across a production batch.
Centerless grinding can also process long and slender parts that may bend under normal cutting pressure. Because the work-rest blade supports the part close to the grinding area, the process can control the diameter without holding the entire workpiece from one end.
However, it is not suitable for every round component. Parts with large shoulders, interrupted surfaces, deep cross-holes, or complex features may not travel smoothly through the machine. The relationship between the ground outside diameter and an existing bore must also be considered before choosing the process.
How Does Centerless Grinding Work?
A centerless grinding machine uses three main elements: the grinding wheel, the regulating wheel, and the work-rest blade. The workpiece sits on the blade and contacts both wheels during grinding.
The grinding wheel rotates at high speed and removes material from the outside surface. Its abrasive type, grit size, hardness, and dressing condition affect stock removal, surface finish, heat generation, and wheel life.
The regulating wheel rotates more slowly. Its main job is to control workpiece rotation and feed. It does not perform the main cutting operation. In through-feed grinding, the regulating wheel is set at a slight angle so that it moves the part through the grinding zone.
The work-rest blade supports the part between the two wheels. Its height and angle influence how the workpiece contacts the wheels and how roundness develops during grinding. An incorrect blade position can contribute to taper, lobing, chatter, or inconsistent diameter.
A centerless grinder therefore does more than remove material. It must control the workpiece while allowing it to rotate freely. Wheel condition, blade position, feed rate, coolant, and material allowance all need to work together to produce a stable result.
What Is the Difference Between Through-Feed and In-Feed Centerless Grinding?
Through-feed and in-feed are the most commonly used centerless grinding methods. The correct choice depends mainly on the shape of the part and whether it can pass completely through the grinding wheels.
| Centerless grinding method | How the part moves | Suitable parts | Main limitation |
|---|---|---|---|
| Through-feed grinding | The part enters one side and passes continuously between the wheels | Straight shafts, rods, pins, rollers, tubes, and bar stock with a continuous diameter | Not suitable when a shoulder or larger feature prevents the part from passing through |
| In-feed grinding | The part is placed in position and the grinding wheel feeds inward | Stepped shafts, parts with shoulders, multiple diameters, tapers, and formed profiles | Requires more setup and does not provide the same continuous output as through-feed grinding |
| End-feed grinding | The part enters the grinding zone until it reaches a stop | Short tapered parts and components with specific end geometry | Limited to shapes that can enter and leave the grinding area correctly |
Through-Feed Centerless Grinding
Through-feed centerless grinding, sometimes written as thru-feed grinding, is used when the ground diameter continues along the full length of the part. The regulating wheel moves the component through the machine while the grinding wheel removes material.
This method is efficient because parts can be fed continuously. It is commonly used for pins, straight shafts, rollers, tubes, and round bars. Once the machine is set correctly, it can maintain consistent diameters across a large batch.
A part with a flange, head, or shoulder larger than the ground diameter usually cannot use through-feed grinding because the larger feature cannot pass between the wheels.
In-Feed Centerless Grinding
In-feed centerless grinding is also called plunge grinding. The workpiece remains in a fixed axial position while the grinding wheel moves toward it. A shaped wheel can grind a particular section, step, taper, or multiple outside diameters.
This method works better for valve components, stepped pins, headed fasteners, and shafts with shoulders. It provides more flexibility than through-feed grinding but needs careful wheel dressing and part positioning.
End-Feed Centerless Grinding
End-feed grinding is less common. The part moves into the grinding area until it contacts a stop. After grinding, it is withdrawn from the same side.
It may be selected for short tapered components or parts that cannot pass completely through the machine. Part geometry and wheel setup determine whether end-feed grinding is practical.
What Materials Can Be Centerless Ground?
Carbon steel, alloy steel, stainless steel, and tool steel are among the most common materials used in centerless grinding. Hardened steel is also suitable, which is one reason grinding is frequently performed after heat treatment.
Other metals such as aluminum, brass, bronze, copper, titanium, and nickel alloys can also be centerless ground. These materials do not behave in the same way, however. Softer metals may load the grinding wheel, while titanium and nickel alloys generate heat and require suitable wheel specifications, coolant, and controlled material removal.
Carbide, technical ceramics, composite rods, and certain engineering plastics can be processed with specialized centerless grinding equipment. The selected abrasive must match the workpiece material. Aluminum oxide is widely used for many steels, while silicon carbide, CBN, or diamond abrasives may be more appropriate for other material groups.
Material condition is just as important as material type. A heat-treated shaft may need straightening before final grinding because hardening can change its straightness and outside diameter. The machining plan should leave enough grinding allowance to clean up the surface without requiring excessive material removal.
What Tolerances Can Centerless Grinding Achieve?
Centerless grinding is commonly selected when a turned outside diameter cannot consistently meet the final drawing requirement. Depending on part diameter, length, material, machine setup, and inspection method, centerless grinding can often maintain diameter tolerances around ±0.005 to ±0.01 mm.
Tighter tolerances may be possible after reviewing the complete drawing and production requirements. They should not be assumed from the process name alone. A short, rigid steel pin produced in a stable batch is easier to control than a long, thin shaft that changes shape during machining or heat treatment.
Surface finishes around Ra 0.2 to Ra 0.8 μm may be achievable in precision centerless grinding. The final result depends on the abrasive, grit size, feed rate, wheel dressing, coolant, material, and the amount of stock being removed.
Diameter tolerance is not the same as roundness, cylindricity, straightness, or surface roughness. A shaft may measure within its diameter tolerance at several positions while still having too much taper or poor straightness along its full length. These requirements should be identified separately on the drawing.
Concentricity also needs careful consideration. Centerless grinding can produce a very round outside diameter, but the process does not automatically locate that diameter from an existing bore or another internal feature. If the outside diameter must be concentric with a precision bore, cylindrical grinding or another datum-controlled setup may be more suitable.
The realistic tolerance should therefore be confirmed from the complete part. Part length, wall thickness, hardness, initial straightness, batch quantity, and inspection method all affect what can be maintained in production.
Centerless Grinding vs Cylindrical Grinding: What Is the Difference?
Both centerless grinding and cylindrical grinding finish the outside surfaces of round components. The main difference is how the workpiece is held.
Cylindrical grinding normally holds the part in a chuck, collet, or between centers. This gives the machine a defined rotational axis and makes it easier to control the relationship between the ground diameter and other features. It is often preferred for low-volume parts, complex shafts, multiple shoulders, and diameters that must remain concentric with a bore or centerline.
Centerless grinding supports the workpiece between two wheels and a blade. It does not require center holes or individual chucking, so parts can be loaded faster. Through-feed grinding is particularly efficient for straight cylindrical components produced in medium or high quantities.
Centerless grinding is usually the better choice for long pins, rods, rollers, and uniform shafts that need consistent outside diameters. Cylindrical grinding is often more suitable when the drawing contains several related diameters, faces, shoulders, or internal features that must share the same datum.
Neither process is automatically more accurate in every situation. The right method depends on part geometry, quantity, datum relationships, tolerance, and inspection requirements.
Parts are often produced using more than one process. CNC turning services can create threads, grooves, shoulders, bores, and the general shaft geometry before grinding finishes the critical outside diameter.
What Causes Centerless Grinding Defects?
Grinding burn appears when excessive heat affects the workpiece surface. It may cause discoloration, changes in hardness, residual stress, or fine surface cracks. Common causes include a dull or loaded wheel, insufficient coolant, excessive stock removal, and an aggressive feed rate.
Chatter marks usually appear as repeated lines or waves on the ground surface. Wheel imbalance, machine vibration, an unstable work-rest blade, or unsuitable wheel specifications can all contribute to chatter.
Poor roundness may appear as lobing rather than a simple oval shape. This can occur when the workpiece height, blade angle, wheel contact, or setup geometry is incorrect. Measuring only two opposite points with a micrometer may not reveal every roundness error, so critical parts may need suitable roundness inspection.
Taper occurs when one end of the part is ground more than the other. Wheel alignment, uneven dressing, poor part guidance, and initial bar straightness can affect the result. Long parts require particular attention because a small alignment error can become more noticeable over the full length.
Diameter variation across a batch can come from wheel wear, temperature changes, inconsistent incoming material, or inadequate process compensation. Regular measurement and wheel dressing help maintain size as production continues.
Surface scratches may not come from the grinding wheel itself. Dirty coolant, trapped abrasive particles, poor handling, or chips carried into the grinding zone can damage an otherwise acceptable surface.
These defects are easier to prevent when the drawing clearly identifies which diameters, surfaces, and geometric relationships are functionally important. Specifying an unnecessarily tight tolerance on every feature increases cost without necessarily improving the part.
How Much Does Centerless Grinding Cost?
Centerless grinding does not have one fixed price per part. Cost depends on machine setup, material, part size, grinding allowance, tolerance, surface finish, inspection, and order quantity.
Setup is a major cost factor. The grinding and regulating wheels must be selected and dressed, the work-rest blade must fit the diameter range, and the machine must be adjusted before stable production begins. In-feed grinding usually requires more preparation when the wheel must match a stepped or formed profile.
The amount of material left for grinding also matters. Too much stock increases cycle time, heat, and wheel wear. Too little stock may leave sections of the original turned or heat-treated surface unground. A consistent machining allowance helps the grinding process reach final size without unnecessary passes.
Tighter diameter, roundness, or surface-finish requirements increase measurement and process-control time. If a project requires full dimensional reports, material certificates, surface roughness records, or inspection of every part, those requirements also affect the quote.
Order quantity changes the unit cost. A centerless grinding machine may require significant setup even for a small order. When hundreds or thousands of similar parts are produced, that setup cost is divided across the batch, and through-feed grinding can become highly economical.
The lowest quoted price is not always the lowest production cost. Rejected shafts, inconsistent diameters, grinding burn, or poor surface finish can create assembly and sealing problems later. The quote should reflect the actual functional requirements of the part rather than only a nominal outside diameter.
How Do You Choose a Centerless Grinding Service?
A suitable supplier should first determine whether centerless grinding matches the geometry and datum requirements of the part. A round component is not automatically a good centerless grinding candidate.
The review should consider whether the part can pass through the machine, whether it has shoulders or multiple diameters, and whether the ground surface must be concentric with a bore. This determines whether through-feed, in-feed, cylindrical grinding, or a combined process is more appropriate.
The supplier should also review material condition and production sequence. If the part will be heat-treated, plated, or coated, the final outside diameter may change. Grinding may need to be scheduled after heat treatment, while some plated surfaces may require a controlled finishing allowance.
For an accurate quote, the drawing should show the finished diameter, tolerance, surface roughness, roundness or straightness requirement, material, heat treatment, quantity, and any inspection documentation. A 3D model helps explain the overall shape, but the 2D drawing is normally where critical grinding requirements are defined.
JeekRapid provides centerless grinding services together with CNC turning and other precision machining processes. This allows the manufacturing sequence to be reviewed as a complete part rather than treating grinding as an isolated operation.
Conclusion
Centerless grinding is a practical way to improve the outside diameter, roundness, and surface finish of shafts, pins, rods, rollers, bushings, and other cylindrical components. It is especially effective for repeat production because the workpiece does not need to be individually clamped in a chuck or held between centers.
Through-feed grinding is best for straight parts with a continuous diameter. In-feed grinding is used for shoulders, steps, tapers, and formed profiles. Cylindrical grinding may be the better choice when the outside diameter must be located from an internal bore or another defined datum.
The correct process depends on more than the required diameter. Part shape, length, material, heat treatment, grinding allowance, surface finish, geometric tolerance, quantity, and inspection method should all be reviewed before production.
Upload your CAD model and 2D drawing to Get a Quote for Centerless Grinding. JeekRapid will review the part geometry, tolerance, material, quantity, and production sequence before recommending a suitable machining and grinding process.