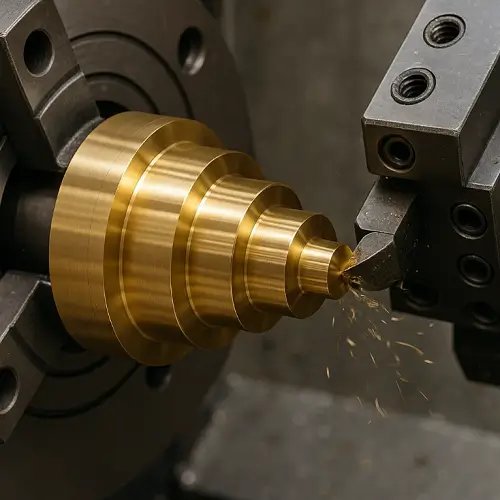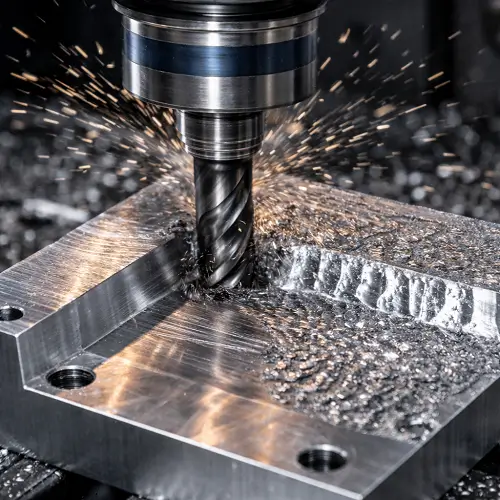
Surface grinding is a precision machining process used to produce flat surfaces, control part thickness, and improve flatness, parallelism, and surface finish. A rotating abrasive wheel removes small amounts of material while the workpiece moves beneath it on a reciprocating or rotary table.
The process is commonly used after CNC milling or heat treatment when an ordinary machined surface cannot meet the required flatness, thickness, or finish. Mold inserts, fixture plates, spacers, shims, valve plates, punches, dies, and hardened tool-steel components are typical surface-ground parts.
Surface grinding is not normally the fastest way to remove a large amount of stock. Its value comes from controlling the final microns of material on surfaces that affect assembly, sealing, alignment, wear, or measurement accuracy.
What Is Surface Grinding?
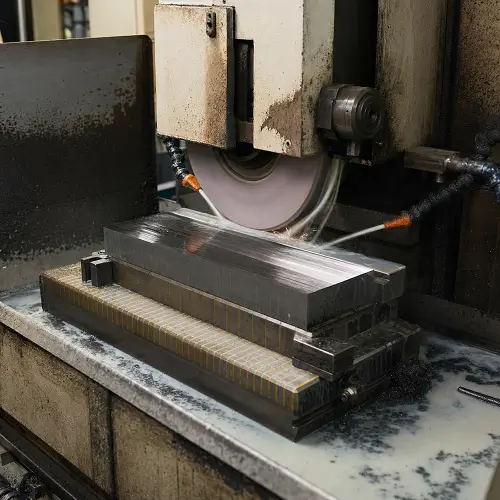
Surface grinding is an abrasive machining process that creates a precise flat surface on metal or another grindable material. Instead of using a milling cutter with several defined cutting edges, it removes material with thousands of abrasive grains bonded into a rotating wheel.
Each exposed grain cuts a very small chip from the workpiece. Because the amount removed during each pass can be controlled closely, surface grinding is often used for final thickness, flatness, parallelism, and surface roughness.
The process is particularly useful after heat treatment. Tool steel and mold components may change shape slightly during hardening. Grinding the functional faces afterward allows the manufacturer to restore critical dimensions and establish accurate reference surfaces without trying to preserve the complete finished geometry through heat treatment.
Surface grinding should not be confused with polishing. Polishing mainly changes surface appearance and roughness, while precision surface grinding can also control dimensions and geometry. It is also unrelated to concrete floor grinding or handheld angle grinding. Industrial metal surface grinding uses a rigid machine, controlled workholding, a selected grinding wheel, wheel dressing, coolant, and dimensional inspection.
What Equipment Is Used for Surface Grinding?
Surface grinding is performed on a surface grinder, also known as a surface grinding machine. The equipment uses a rotating abrasive wheel and controlled table movement to remove a thin layer from an exposed workpiece face.
A typical surface grinding machine contains a wheel spindle, moving table, workholding system, vertical infeed, coolant system, and wheel dresser. Steel components are commonly secured on a magnetic chuck. Nonmagnetic materials such as aluminum, copper, brass, and austenitic stainless steel require mechanical clamps, vacuum fixtures, adhesive workholding, or another supporting method.
Manual and hydraulic surface grinders are still widely used for toolroom work and low-volume components. CNC surface grinding machines add programmed movement, automatic wheel dressing, compensation, and repeatable grinding cycles. These functions improve production consistency, but they do not remove the need for correct wheel selection, stable fixturing, thermal control, and inspection.
A machine’s advertised positioning accuracy does not automatically become the finished-part tolerance. Wheel condition, setup, material stability, stock allowance, temperature, operator decisions, and inspection method all affect the final result.
How Does Surface Grinding Work?
The surface grinding process begins by cleaning and inspecting the workpiece. Chips, oil, scale, and small burrs must be removed before the part is placed on the machine table. Even a small particle trapped underneath can tilt the workpiece and create thickness or parallelism errors.
The machinist then secures the part and checks whether it is already distorted. A magnetic chuck can hold a steel component securely, but excessive magnetic force may temporarily pull a thin part flat. If the material contains residual stress, it may spring back after the magnetic force is released.
After workholding is established, the grinding wheel is selected, mounted, trued, dressed, and balanced as required. Truing restores the wheel’s shape and concentricity. Dressing removes loaded or dull abrasive and exposes fresh cutting edges. Balancing controls uneven mass around the wheel assembly and reduces vibration at operating speed.
Rough surface grinding passes remove most of the available stock. The wheel is then fed in smaller increments as the part approaches final size. During spark-out, the wheel passes over the surface without additional downfeed. This allows elastic movement in the wheel, machine, and workpiece to settle before the part is measured.
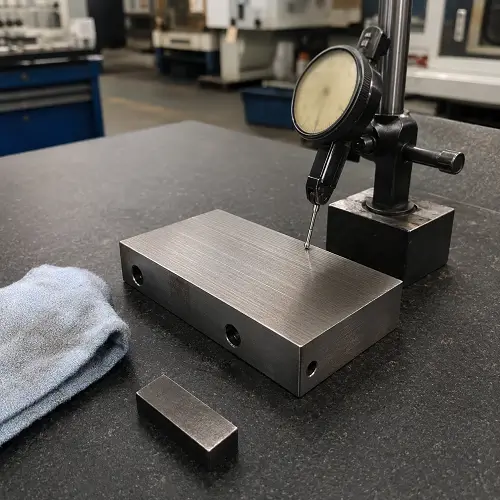
Thickness may be checked with a micrometer, while flatness and parallelism can require a surface plate, indicator, height gauge, CMM, or other inspection equipment. If surface roughness is specified, the finished face should be checked with a profilometer rather than judged only by appearance.
What Types of Surface Grinding Are Used?
Surface grinding processes are classified mainly by spindle orientation, table movement, and which area of the grinding wheel contacts the workpiece.
| Surface grinding type | How material is removed | Typical applications |
|---|---|---|
| Horizontal-spindle reciprocating-table grinding | The wheel periphery crosses a workpiece moving back and forth | Mold inserts, toolroom parts, plates, and precision flat surfaces |
| Horizontal-spindle rotary-table grinding | The wheel periphery grinds parts mounted on a rotating table | Circular components and repeated production work |
| Vertical-spindle rotary-table grinding | The wheel face covers a larger surface area | Large plates, rings, castings, and heavier stock removal |
| Double-disc grinding | Opposing wheels grind two faces at the same time | Washers, spacers, rings, and high-volume parallel components |
| CNC surface and profile grinding | Programmed axes control flat surfaces and shaped profiles | Steps, grooves, tooling details, and repeat production |
Horizontal-spindle reciprocating-table grinding is the process most people mean when they refer to precision surface grinding. It is particularly suitable for controlling thickness, flatness, parallelism, and fine surface finish on small and medium-sized components.
Vertical-spindle rotary grinding removes material across a larger contact area and is often selected for bigger plates or heavier stock removal. It may produce a recognizable cross-hatched pattern rather than the straight grinding lay associated with a reciprocating-table process.
Double-disc grinding is different because two opposing grinding wheels machine both sides of the part at the same time. This process is useful for washers, rings, spacers, and other production parts that require closely controlled parallel faces.
What Grinding Wheel Is Used for Surface Grinding?
Grinding wheel selection depends on the workpiece material, hardness, contact area, stock allowance, required finish, machine power, and coolant conditions. Choosing only by wheel diameter or grit size is not sufficient.
Aluminum oxide is widely used for carbon steel, alloy steel, tool steel, and many stainless steels. Silicon carbide is commonly considered for cast iron, nonferrous metals, and certain hard or brittle materials. CBN is valuable for hardened ferrous alloys and high-speed steel, while diamond wheels are normally selected for carbide, ceramics, and other hard nonferrous materials rather than ordinary steel.
Grit size affects both material removal and surface texture. Coarser grit creates more chip space and removes stock faster, but it leaves a rougher finish. Finer grit can improve surface roughness, although it can also load or generate heat if the wheel structure and dressing condition are unsuitable.
Wheel grade describes how strongly the bond holds the abrasive grains; it does not describe the hardness of the abrasive itself. A hard-grade wheel retains grains longer, while a softer-grade wheel releases dull grains more easily.
Wheel structure describes the spacing between abrasive grains. A more open structure provides additional chip clearance and coolant access, which can be useful when surface grinding soft or loading-prone materials.
What Materials Can Be Surface Ground?
Hardened tool steel is one of the most common materials used in precision surface grinding. Mold inserts, punches, dies, wear plates, and cutting tools can be ground after heat treatment without relying on a conventional milling cutter to machine the hardened surface.
Carbon steel and alloy steel also respond well to surface grinding and can normally be secured directly to a magnetic chuck. Stainless steel can be ground, although its tendency to generate heat and work-harden requires suitable wheel and coolant conditions. Cast iron is another common grinding material, but its dust and graphite contamination must be managed.
Tungsten carbide usually requires a diamond wheel. Titanium and nickel-based alloys can also be surface ground, but their thermal behavior and resistance to cutting increase the risk of heat damage and rapid wheel wear.
Copper, brass, and aluminum are technically grindable. However, these softer materials can smear over the wheel surface and fill the spaces between abrasive grains. The process may be slower and require more frequent dressing than grinding a hardened steel component.
Material compatibility alone does not determine whether surface grinding is necessary. If CNC milling can meet the functional tolerance and finish, adding a separate grinding operation may only increase cost and lead time.
Can You Surface Grind Aluminum?
Yes, aluminum can be surface ground, but it cannot be approached in exactly the same way as hardened steel.
Aluminum is soft and ductile. Removed material can become embedded in the wheel, producing a condition known as wheel loading. Once the spaces between abrasive grains become filled, the wheel stops cutting freely. Friction and heat increase, and the surface may smear or burnish instead of being cleanly ground.
A wheel specification intended for nonferrous material, an open structure, effective lubrication, controlled infeed, and regular dressing can reduce loading. Workholding also needs attention because aluminum cannot normally be secured directly to a standard magnetic chuck.
Aluminum surface grinding makes sense when a tooling plate, fixture, housing, or precision component requires better flatness or thickness control than milling can reliably provide. General aluminum brackets and housings with ordinary machined tolerances rarely need this additional operation.
How Accurate Is Surface Grinding?
Surface grinding can achieve tighter thickness, flatness, and parallelism than standard milling, but its accuracy changes with part size, geometry, material condition, workholding, machine stability, and inspection method.
The following values are useful for early process planning, but they should not be treated as guaranteed capabilities for every part.
| Requirement | Practical planning range | Important conditions |
|---|---|---|
| General thickness tolerance | Approximately ±0.005 to ±0.01 mm | Part size, setup, and measurement method |
| Precision thickness on small stable parts | Approximately ±0.002 to ±0.005 mm may be possible | Thermal stability, controlled finishing, and suitable equipment |
| Flatness | Approximately 0.005 to 0.02 mm | Surface area, material stress, heat, and workholding |
| Parallelism between ground faces | Approximately 0.005 to 0.02 mm | Datum condition, flipping method, and part rigidity |
| General ground finish | Approximately Ra 0.4 to 1.6 µm | Wheel grit, dressing, and cutting conditions |
| Fine ground finish | Approximately Ra 0.2 to 0.8 µm may be possible | Material, wheel specification, and thermal control |
A flatness requirement of 0.005 mm across a small mold insert is not equivalent to the same requirement across a large, thin plate. The larger part is more sensitive to residual stress, temperature, magnetic force, and support.
When the drawing contains tight relationships between thickness, flatness, and parallelism, precision grinding services should be planned together with rough machining, heat treatment, stress relief, and inspection.
What Surface Finish Can Surface Grinding Achieve?
A normal production surface grinding operation may produce a finish between approximately Ra 0.4 and 1.6 µm. Fine grinding can reach around Ra 0.2 to 0.8 µm on suitable materials and stable geometries. More demanding finishes may require lapping, polishing, or superfinishing after grinding.
The result depends on the abrasive, grit size, wheel grade, wheel structure, dressing condition, coolant, table speed, cross-feed, downfeed, spark-out, material hardness, and machine vibration. Changing one parameter without considering the others may improve roughness while making flatness, burn, or cycle time worse.
A smooth-looking surface is not automatically flat, and a flat surface is not automatically smooth. Flatness describes the overall geometric condition of the surface. Ra describes the small-scale texture left by surface grinding. Both requirements should be specified when both affect function.
Surface grinding also leaves a directional lay. On sealing, sliding, and fluid-control components, the direction of that texture can affect leakage, friction, lubricant retention, and wear.
What Factors Affect Surface Grinding Accuracy?
The condition underneath the workpiece is one of the simplest but most important factors. Dirt or a small burr trapped between the part and chuck can cause measurable thickness and parallelism errors. A clean setup is therefore part of dimensional control, not merely housekeeping.
Wheel condition affects cutting force, heat, and surface geometry. A loaded or glazed wheel rubs instead of cutting freely. A wheel that has been dressed incorrectly may produce taper, uneven contact, or an inaccurate profile.
Workholding can also change the part. Thin steel components may be pulled flat by a magnetic chuck and then return to a distorted shape after release. Nonmagnetic parts may move if mechanical clamps create uneven pressure or fail to support the grinding force.
Temperature becomes increasingly important as tolerances tighten. Coolant temperature, machine warm-up, workpiece temperature, room conditions, and the time between grinding and inspection can all influence the measured result.
Residual stress from rolling, forging, welding, heat treatment, or heavy rough machining may be released when material is removed. Surface grinding can improve the exposed face, but it cannot guarantee that an internally unstable part will remain flat.
What Causes Grinding Burn?
Grinding burn occurs when heat generated in the contact zone alters the workpiece surface. Visible burn may appear blue, brown, yellow, or dark, but damaging thermal changes can also exist without obvious discoloration.
A dull, glazed, or loaded wheel creates more friction because it no longer cuts freely. Excessive infeed, inadequate coolant, poor coolant direction, a wheel grade that is too hard, insufficient dressing, or an excessively large contact area can produce the same problem.
On hardened steel, grinding heat can soften the original surface through tempering. Under more severe conditions, the surface may re-harden into a brittle layer. Tensile residual stress and microcracking can also develop, reducing fatigue life even if the part still meets its dimensional inspection.
Correcting burn requires addressing the source of heat rather than simply removing the visible color. The shop may need to dress or change the wheel, reduce infeed, improve coolant delivery, change feed conditions, or remove the thermally affected material.
What Causes Chatter in Surface Grinding?
Chatter is vibration that leaves repeating lines, waves, or uneven patterns on a surface-ground part. It may also create noise, shorten wheel life, and prevent the process from maintaining a consistent finish.
Wheel imbalance is one possible source, but it is not the only one. Incorrect mounting, poor dressing, worn spindle bearings, wheel glazing, loose workholding, inadequate part support, unsuitable feed conditions, and vibration from surrounding equipment can all produce chatter.
The pattern can help locate the source. Marks that repeat according to wheel rotation often point toward wheel balance, wheel geometry, or spindle condition. Patterns related to table travel may originate from the slideways, hydraulic system, fixture, or workpiece support.
Reducing the grinding depth may hide the marks without solving the underlying problem. A better approach is to identify whether the vibration begins with the wheel, spindle, table, fixture, part, or surrounding environment.
How Are Surface Grinding Wheels Dressed and Balanced?
Dressing, truing, and balancing are related operations, but they do not mean the same thing.
Dressing removes dull grains, loaded workpiece material, and damaged bond from the wheel surface. This exposes fresh abrasive and restores free-cutting action. Truing corrects wheel geometry and concentricity so that the intended wheel surface contacts the workpiece evenly.
Balancing corrects uneven mass distribution around the wheel assembly. At grinding speed, even a small imbalance can create vibration and repeating surface marks. A wheel can therefore be sharp but unbalanced, or balanced but badly dressed.
Dressing frequency depends on wheel specification, material, stock removal, finish, and the amount of loading. Excessive dressing wastes abrasive and increases cost, while insufficient dressing causes heat and unstable cutting.
Wheel inspection, mounting, balancing, guards, flanges, operating-speed limits, and dressing procedures must follow the machine and wheel manufacturer’s safety instructions. A generic online procedure cannot replace the requirements for a particular wheel and surface grinding machine.
Surface Grinding vs Milling: What Is the Difference?
Milling is normally used to create the basic geometry and remove most of the material. Surface grinding is usually applied later to control the final flat surface.
| Comparison | Surface grinding | CNC milling |
|---|---|---|
| Cutting tool | Abrasive grinding wheel | Multi-edge milling cutter |
| Main purpose | Final sizing and finishing | Primary shaping and stock removal |
| Material removal | Small amounts | Moderate to large amounts |
| Hardened materials | Well suited | Hardness increases tool wear and difficulty |
| Flatness and parallelism | Excellent under controlled conditions | Suitable for general and precision machining |
| Surface finish | Usually finer | Toolpaths may remain visible |
| Geometry | Mainly accessible flat surfaces | Pockets, holes, contours, and 3D surfaces |
| Main surface risk | Burn and thermal distortion | Tool marks, burrs, and cutting-force distortion |
A practical manufacturing sequence removes most of the stock with CNC machining services and leaves a controlled allowance for surface grinding.
Trying to grind away excessive material increases cycle time, heat, wheel wear, and cost. Trying to hold every final ground requirement during rough milling can create unnecessary tooling and setup problems.
Surface Grinding vs Cylindrical Grinding
Surface grinding produces flat faces, while cylindrical grinding controls round external or internal surfaces. In cylindrical grinding, the workpiece normally rotates while the wheel controls diameter, roundness, taper, or cylindricity.
Surface grinding commonly uses a magnetic chuck or flat fixture. Cylindrical grinding holds the component between centers, in a chuck, collet, or another rotational fixture.
A mold insert, spacer, valve plate, or fixture block is a typical surface-ground part. Shafts, pins, sleeves, and bearing journals are more likely to require cylindrical grinding. A component may use both processes when it contains precision diameters and critical mounting faces.
What Parts Require Precision Surface Grinding?
Mold and die components frequently require surface grinding after heat treatment. Mold inserts, punches, dies, wear plates, backing plates, and cutting tools depend on flat reference surfaces for alignment and long-term operation.
Industrial fixtures use ground plates, guide blocks, parallel blocks, spacers, and locating surfaces to maintain repeatable positioning. If a fixture base is not flat, the error can transfer into every component produced on it.
Valve plates and sealing components may need controlled flatness and surface texture to reduce leakage. Machine components, linear-motion mounting surfaces, bearing support faces, and gauge parts use ground surfaces to maintain alignment and measurement accuracy.
Thin shims, washers, and spacers are often surface ground when matched thickness is more important than complex geometry. However, thin parts require careful holding because magnetic force, heat, and residual stress can cause distortion.
When Should Surface Grinding Be Used?
Surface grinding becomes appropriate when milling cannot reliably meet the required flatness, parallelism, thickness, or surface finish. It is also valuable when the workpiece has already been hardened and the functional surfaces still need final sizing.
The process may be used to establish a datum before another precision operation, remove heat-treatment scale, match the thickness of several components, or finish a sealing and locating face.
Surface grinding is usually unnecessary when the drawing requires only a normal machined surface and CNC milling already meets the functional tolerance. Grinding should not be added simply because it sounds more precise. Every additional setup introduces cost, lead time, inspection, and another opportunity for distortion.
How Should Parts Be Designed for Surface Grinding?
The drawing should identify exactly which surfaces require grinding. A general instruction to grind every face can increase cost and may conflict with holes, steps, engraving, threads, or surfaces that have already received another finish.
Thickness tolerance does not automatically control flatness or parallelism. If these geometric conditions affect assembly or function, they should be stated separately with appropriate datum references.
A controlled amount of material must remain for surface grinding. Too little allowance may leave low areas unground after heat treatment or distortion. Too much allowance increases wheel wear, machine time, and thermal risk. The correct amount depends on material, hardness, part size, initial condition, and required result.
The part also needs a practical method of support. A broad steel surface is easy to hold magnetically, while a thin, interrupted, or nonmagnetic component may require a custom fixture. Large pockets, welding, uneven wall thickness, and aggressive rough machining can create residual stresses that become visible only during final grinding.
Very low Ra values should be specified only when they provide a functional benefit. Sealing, friction, wear, appearance, and measurement may justify fine grinding, but noncritical surfaces do not need the same treatment.
How Much Does Surface Grinding Cost?
Surface grinding cost begins with setup. The part must be cleaned, supported, aligned, and inspected before grinding starts. A simple hardened steel block with one accessible face may require little preparation, while a thin aluminum plate may need a custom fixture and repeated measurements.
Grinding area and stock allowance affect machine time directly. Larger surfaces require longer table movement, and excessive stock needs more passes. Each additional ground face may require flipping, re-establishing the datum, and inspecting parallelism.
Tolerance and finish also change the price. Tight flatness, closely matched thickness, and fine Ra requirements need smaller finishing passes, additional spark-out, more dressing, temperature control, and more inspection.
Quantity can reduce the setup cost per part when the same fixture and grinding process are reused. However, batch production also requires control of wheel wear and thickness drift so that the final parts remain consistent.
Special wheels, CBN or diamond abrasives, heat-treatment documentation, CMM reports, profilometer measurements, and short delivery schedules can add further cost. The most economical route normally removes most material before grinding and reserves surface grinding for the final functional faces.
What Should You Look for in a Surface Grinding Company?
A capable surface grinding company should understand how the ground face functions in the finished assembly. Machine travel and an advertised tolerance do not show whether the supplier can manage thin-part distortion, datum relationships, residual stress, nonmagnetic workholding, or grinding after heat treatment.
Process control should include wheel selection, dressing, balancing, coolant management, stock planning, and stable inspection. The supplier should be able to explain how flatness, parallelism, thickness, and Ra will be measured instead of relying only on a visual surface check.
For components that also need milling, turning, heat treatment, EDM, or finishing, coordinating the operations through one supplier can reduce tolerance-transfer and scheduling problems. The manufacturing plan should still identify which operation creates each critical feature and which surface becomes the inspection datum.
What Information Is Needed for a Surface Grinding Quote?
An accurate surface grinding quote should include the 3D model and PDF drawing, material grade, current material condition, heat-treatment requirement, overall dimensions, initial stock condition, production quantity, and delivery schedule.
The drawing should identify the faces that require grinding and state the final thickness, flatness, parallelism, and surface-roughness requirements. If a grinding allowance has already been established, include it. Otherwise, the supplier should review the rough-machining and heat-treatment sequence before deciding how much material to leave.
Inspection requirements also need to be clear. A normal dimensional check is different from a documented flatness report, full CMM inspection, or profilometer result. Providing these requirements before quotation prevents inspection cost and lead time from appearing later.
Conclusion
Surface grinding produces flat, accurate surfaces when milling alone cannot reliably achieve the required thickness, flatness, parallelism, or surface finish. It is particularly useful for hardened tool steel, mold inserts, fixture plates, dies, valve components, shims, and precision reference surfaces.
The final result depends on more than the surface grinding machine. Wheel selection, dressing, balancing, workholding, coolant, thermal control, material stability, stock allowance, and inspection all influence part quality.
Hardened steels are well suited to the process. Aluminum can also be surface ground, but wheel loading, nonmagnetic workholding, and heat require additional control. Tight tolerances and low Ra values are possible, but they must be evaluated according to part size, material, geometry, and function.
Send JeekRapid your CAD file, drawing, material, heat treatment, quantity, and critical surface requirements. The manufacturing team can review whether the part needs milling, surface grinding, cylindrical grinding, EDM, or a combined production route.