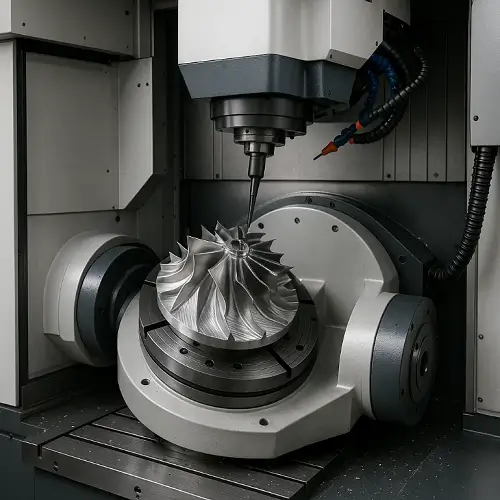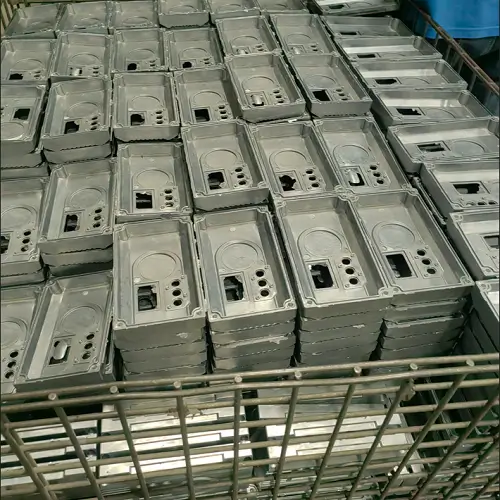
Electroless nickel plating helps CNC machined parts resist corrosion and surface wear. It can protect a steel shaft from rust or give an aluminum component a harder working surface. However, the coating also makes shafts larger, holes smaller, and threads tighter, so machining allowances must account for the finished coating.
A part that passes inspection before plating may no longer fit afterward. The goal is therefore to choose a coating that solves the service problem while keeping the finished component within its assembly requirements.
What Is Electroless Nickel Plating?
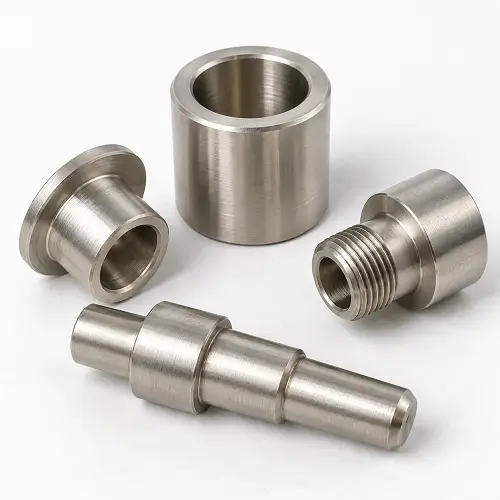
Electroless nickel plating deposits a nickel alloy onto a prepared surface through a chemical reaction, without an external electrical current. Many engineering applications use a nickel-phosphorus coating, commonly abbreviated as EN or ENP.
Compared with conventional electroplating, electroless nickel can provide more consistent buildup across complex shapes because deposition does not depend on electrical current distribution. This is useful for stepped shafts, grooves, and components with several functional surfaces.
However, deep blind holes and narrow passages still need adequate solution circulation and gas release. If an internal bore needs protection, its coverage should be confirmed rather than assumed from the appearance of the outside surface.
Which CNC Parts Benefit from Nickel Plating?
Nickel plating is useful when the base material already provides the required shape and strength but needs better surface protection.
A carbon-steel shaft exposed to moisture may benefit from a corrosion-resistant coating. An aluminum guide that wears during repeated contact may need a harder surface. A valve component may require protection on surfaces exposed to its working fluid.
The coating must suit the actual problem. For a sliding guide, the mating material, load, and lubrication affect whether the treatment will work. For a valve, the fluid’s composition and temperature matter.
A dry indoor bracket with no corrosion or wear problem may not justify the added expense. Likewise, nickel plating will not stop a thin housing wall from flexing or make an undersized shaft resist bending. It improves the surface rather than replacing adequate structural design.
Can Aluminum CNC Parts Be Electroless Nickel Plated?
Yes. Electroless nickel plating on aluminum can combine a lightweight base material with a harder metallic surface. Machined fixtures, guides, housings, and valve components are possible applications.
Aluminum needs suitable preparation because its natural oxide layer can interfere with adhesion. The process commonly includes a zincate treatment or another qualified preparation sequence. The aluminum grade and whether the part is wrought or cast should be identified before processing.
For an aluminum cover needing color and resistance to everyday handling, anodizing may be sufficient. Nickel plating becomes worth comparing when the application requires a metallic coating with controlled buildup on functional surfaces.
Choosing surface finishing around the part’s function helps avoid paying for a coating that adds little value—or selecting one that interferes with assembly.
How Thick Should Electroless Nickel Plating Be?
A commonly used industrial range is approximately 0.0005–0.0010 in per surface. This is a useful planning reference, not a universal specification. Some applications require thinner deposits, while more demanding protection or post-plating finishing may require thicker coatings.
For a new component, identify whether the main problem is occasional moisture, sustained chemical exposure, or repeated wear. Those conditions help determine the appropriate deposit and thickness. A coating suitable for an indoor fixture should not automatically be specified for a valve exposed to a chemical solution.
For precision fits, thickness also needs an upper limit. A note stating only “0.0005 in minimum” does not establish how much buildup the assembly can tolerate.
The difference is significant: 0.0005 in per surface increases a shaft diameter by approximately 0.0010 in. At 0.0010 in per surface, the increase is approximately 0.0020 in. The same thicknesses reduce bore diameters by those amounts.
If an existing drawing defines the coating, follow that requirement and plan the machining allowance around it. Reducing thickness simply to make an already-machined part fit may compromise the required protection.
How Does Nickel Plating Change Hole and Shaft Sizes?
The coating builds outward from every plated surface. On a shaft, it increases the diameter on both sides. Inside a hole, it reduces the opening.
For a uniform coating thickness t, the approximate changes are:
| Feature | Dimensional change | With 0.0005 in per surface |
|---|---|---|
| Shaft diameter | Increases by 2t | 0.0010 in larger |
| Hole diameter | Decreases by 2t | 0.0010 in smaller |
| Slot with both walls plated | Width decreases by 2t | 0.0010 in narrower |
| Diametral clearance between a shaft and bore, both plated at the same thickness | Decreases by 4t | 0.0020 in less clearance |
Suppose a shaft measures 0.4990 in and its mating bore measures 0.5010 in before plating. Their initial diametral clearance is 0.0020 in.
If both receive exactly 0.0005 in per surface, the shaft becomes 0.5000 in and the bore becomes 0.5000 in. The nominal clearance disappears even though both parts were correctly machined beforehand.
For a required finished shaft diameter of 0.5000 in, that coating would call for a nominal pre-plate diameter of approximately 0.4990 in. A bore needs the opposite allowance: it starts larger to accommodate inward buildup.
These examples exclude preparation effects and manufacturing variation. The actual dimensional plan must include machining tolerances and coating-thickness limits. Mark critical dimensions as applying after plating, so the supplier can work backward from the required finished fit.
Will Electroless Nickel Plating Make Threads Too Tight?
Yes. Nickel deposits on thread flanks, crests, and roots, changing the fit between internal and external threads. A screw that assembles freely before treatment may bind afterward.
Thread allowance is not calculated using only the smooth-shaft rule. For an ideal 60-degree thread with uniform coating, the approximate pitch-diameter change is four times the coating thickness. External pitch diameter increases, while internal pitch diameter decreases.
The supplier should select the pre-plate thread dimensions using the required thread standard, fit, and coating limits, then verify the finished threads with appropriate gauges.
If a threaded hole can remain uncoated, masking may be practical. If it needs needs corrosion protection, its machining allowance should accommodate the deposit.
Running a tap through a plated hole removes nickel from the thread surfaces. It is not a routine fix when those surfaces are required to remain protected.
Should Precision Bores Be Masked or Finished After Plating?
The answer depends on whether the bore needs coating and how tightly its finished size must be controlled.
If a bearing seat requires nickel protection, first consider machining it with an allowance for the deposit. If machining and plating alone cannot reliably achieve the final tolerance, planned honing or grinding after plating may be necessary.
That route requires enough coating to reach the final size while retaining the specified minimum thickness. Cutting through the deposit would leave exposed base material.
Masking suits features that are permitted to remain uncoated. It should not be chosen automatically just because a hole has a tight tolerance. The drawing needs to distinguish surfaces that must be plated, surfaces that must remain uncoated, and dimensions that control assembly.
When Should You Choose High-Phosphorus Electroless Nickel Plating?
High-phosphorus electroless nickel plating is often considered when corrosion resistance is the main priority, particularly in many acidic environments. Lower-phosphorus deposits can offer higher as-deposited hardness, while medium-phosphorus coatings are used where a balance of properties is needed.
For a component exposed to cleaning fluid, provide the chemical type, concentration, temperature, and whether contact is occasional or continuous. “Chemical-resistant coating” alone is not enough to select a suitable finish.
For a guide that repeatedly slides against another component, identify the mating material, load, and lubrication. That application may place greater emphasis on wear behavior than the cleaning-fluid example.
Post-plating heat treatment can increase hardness, but it also changes coating properties and may affect the base material. For aluminum parts, the alloy’s temper and dimensional stability must be considered before specifying a hardening treatment.
Will Nickel Plating Hide Tool Marks or Burrs?
Generally, no. Electroless nickel follows the underlying surface rather than leveling it enough to hide machining defects. Scratches, tool marks, and burrs can remain after treatment.
A shaft that runs against a seal needs a suitable surface roughness, not simply a bright metallic appearance. Its surface preparation and any finishing after plating should be defined before production.
Burrs from CNC machining should be removed before treatment. Deburring afterward can expose uncoated metal at edges and hole entrances.
Where polishing, honing, or grinding is required after plating, inspect the final dimensions and ensure the specified coating remains.
What Should Be Checked After Electroless Nickel Plating?
Inspection should establish that the coated part still meets the drawing—not just that it looks evenly plated.
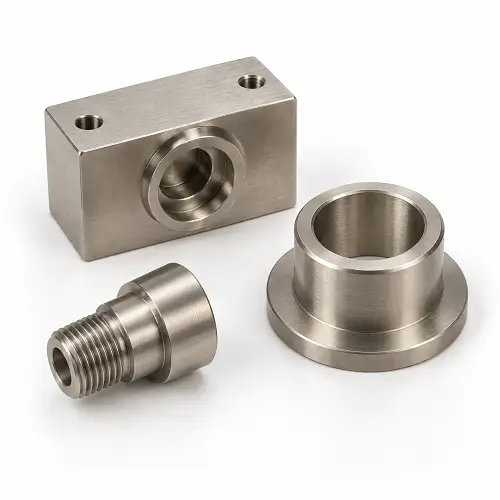
For a shaft, measure the finished diameter at the locations controlling fit. For a mating bore, check the final size and any specified form requirements. For threads, use the gauges required for the finished thread class.
Coating thickness should be verified at agreed locations using a suitable method. A measurement on an accessible outer face does not automatically establish the thickness inside a deep bore. Critical internal surfaces need an inspection approach agreed before processing.
Masked areas should remain free of coating where required, and coating boundaries should match the drawing. Visual checks can identify obvious blistering, peeling, or incomplete coverage, but appearance alone does not prove adhesion or corrosion performance.
Where the specification calls for additional testing or certificates, include them in the order. A dimensional report taken before plating is not a substitute for final inspection of a coating-sensitive fit.
What Makes Nickel-Plated CNC Parts More Expensive?
Two similarly sized parts can have different plating costs. A component plated all over is simpler to process than one with several masked threads, controlled internal coverage, and a precision bore requiring honing afterward.
Thicker deposits require more plating time. Preparation, inspection, heat treatment, and documentation can add work. On small orders, a processor’s minimum lot charge can account for a substantial share of the per-piece price.
To control CNC machining cost, identify which surfaces need protection and which dimensions genuinely require tight control. Avoid unnecessary masking or applying the same close tolerance to every feature.
Compare quotations with the same coating thickness, masking, and inspection scope. A lower price is not equivalent if it leaves out the work needed to deliver parts that assemble correctly.
Conclusion
JeekRapid reviews machining allowances and surface finishing requirements together. If a shaft must fit an existing bearing or a plated threaded hole must accept a specified screw, mark those requirements on the drawing so the machining, coating, and final inspection can be reviewed before quotation.
Send the CAD files, drawings, material, and quantity, along with any existing plating specification. If the coating type or thickness is undecided, describe the corrosion or wear problem, the operating environment, and the mating components. You do not need to select every coating detail before starting the discussion; the proposed process, availability, and inspection scope can be confirmed during review.