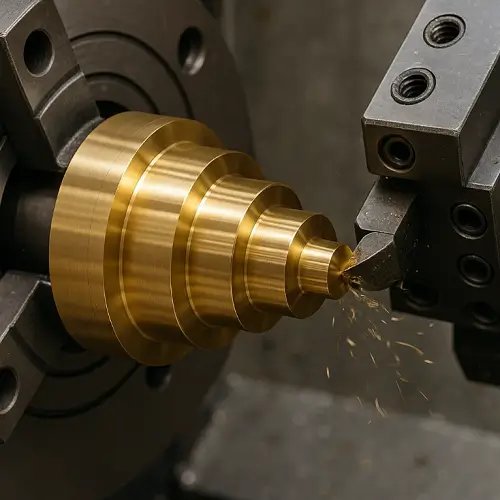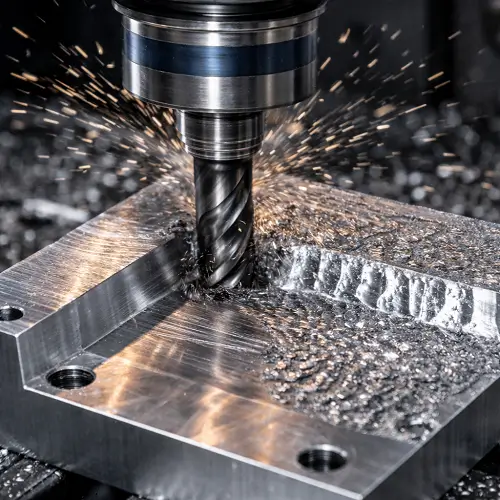
Counterbores and countersinks both create a recess around the entrance of a hole, but they support different fasteners. A counterbore is cylindrical with a flat bottom and is normally used with socket-head screws or bolts. A countersink is conical and is used with flat-head screws when the head must sit flush with or below the part surface.
The correct choice depends first on the fastener head, then on the required surface condition, available material thickness, and assembly load. Using the wrong feature can leave the screw unsupported, weaken a thin section, cause the head to protrude, or add machining cost without improving the assembly.
What Is a Counterbore?
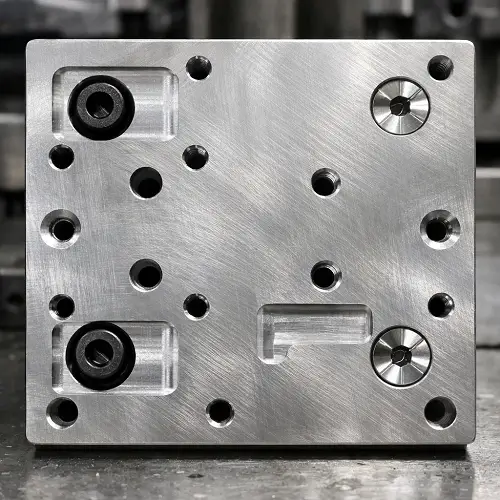
A counterbore is a cylindrical, flat-bottomed recess machined concentrically around a smaller hole. It provides clearance for a screw or bolt head while giving the underside of the head a flat bearing surface.
Counterbores are commonly paired with socket-head cap screws, hex-head bolts, and other fasteners that have a flat underside. The head can sit flush with or below the surrounding surface, depending on the specified counterbore depth. This is useful on fixture plates, mounting brackets, machine components, housings, and assemblies where a protruding fastener would interfere with another part.
The flat seat is the important feature. When its diameter, depth, and alignment are correct, the fastener head bears evenly against the part and transfers clamping force through a stable surface. If the counterbore is off-center, too shallow, or uneven at the bottom, the fastener may fit into the recess but still seat poorly during tightening.
What Is a Countersink?
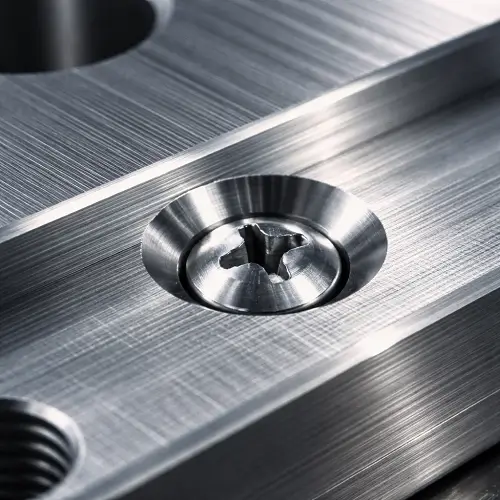
A countersink is a conical recess at the entrance of a hole. It is normally paired with a flat-head screw, whose tapered underside matches the countersink angle. When correctly sized, the screw head sits flush with or slightly below the outer surface.
Countersinks are often used on covers, panels, enclosures, sliding surfaces, and compact assemblies. A flush head may be needed for appearance, but it can also be a functional requirement. Another component may need to pass over the surface, a mating part may need unobstructed clearance, or the assembly may have very little space above the fastener.
The countersink angle must match the fastener. A screw may appear to fit even when the angles differ, but contact will occur over only part of the head. That can produce poor seating, uneven load transfer, head-height variation, or damage when the screw is tightened.
Counterbore vs Countersink: Key Differences
| Feature | Counterbore | Countersink |
|---|---|---|
| Recess shape | Cylindrical with a flat bottom | Conical |
| Typical fastener | Socket-head screw, hex-head bolt, or another flat-bearing head | Flat-head screw or countersunk fastener |
| Head position | Flush with or below the surface, depending on depth | Normally flush with or slightly below the surface |
| Seating surface | Flat bearing seat | Angled bearing seat |
| Main drawing dimensions | Diameter and depth | Major diameter and included angle |
| Main machining concerns | Depth, bottom condition, concentricity, and corner radius | Angle match, diameter, chatter, burrs, and head flushness |
| Common applications | Fixture plates, brackets, machine components, and mounting blocks | Covers, panels, enclosures, and clearance-critical surfaces |
The visible difference is the recess shape, but the practical difference is how the fastener head is supported. A counterbore provides a flat seat for a cylindrical or flat-bearing head. A countersink supports a tapered head on an angled surface.
Neither option is automatically stronger or better. The feature should match the selected fastener and the function of the assembled surface.
When Should You Use a Counterbore?
Choose a counterbore when the design uses a socket-head cap screw or another fastener with a flat bearing surface beneath the head. It is usually the more direct choice when secure seating and predictable clamping matter more than a visually flush exterior.
A counterbore also works well when the fastener head must remain below the working surface. On a fixture plate, for example, a recessed socket-head screw can provide clearance for clamps and workpieces while still bearing on a flat seat. Mounting brackets and machine components often use the same arrangement because the outside face does not require a tapered flat-head screw.
The part must have enough thickness for the required recess. A deep counterbore can leave too little material below the screw head or too little wall around a nearby edge. Increasing the recess diameter simply to create more assembly clearance can also reduce local stiffness. The diameter, depth, edge distance, and remaining floor thickness should therefore be reviewed together.
When Should You Use a Countersink?
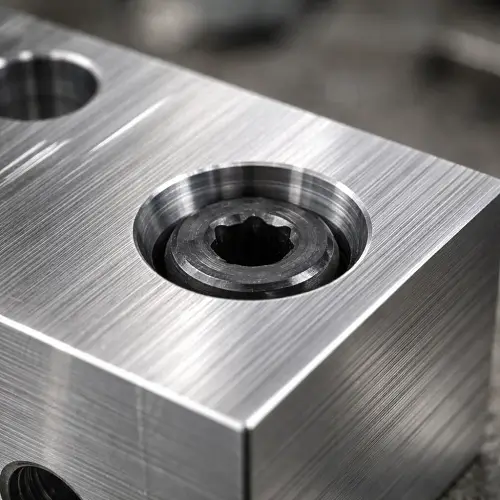
Choose a countersink when a flat-head screw must sit flush with the surface. This is appropriate when a protruding head would interfere with a sliding component, an adjacent part, an exterior surface, or the available assembly space.
Countersinks are often suitable for machined covers and enclosures, but flush appearance alone is not always enough reason to use one. The tapered recess removes material around the top of the hole. On a thin plate, the countersink may approach or pass through much of the material thickness, leaving limited support around the screw head.
Thin aluminum, plastic, and other relatively soft parts require particular attention. A narrow seating area can deform or become damaged when the screw is tightened. If the surface does not truly need to be flush, a counterbore with a socket-head screw or another fastening arrangement may provide a more stable result.
Counterbore and Countersink Dimensions, Angles, and Symbols
Counterbored and countersunk holes should be dimensioned from the selected fastener rather than from a generic recess shape. The screw standard, nominal size, head diameter, head height, clearance requirement, and desired final head position all affect the hole dimensions.
Counterbore Dimensions and Drawing Symbol
The counterbore symbol is ⌴. A counterbore callout normally needs the through-hole or pilot-hole diameter, counterbore diameter, and counterbore depth. The drawing should also identify the side of the part on which the recess is required when the view is not obvious.
The counterbore diameter needs enough clearance for the fastener head and for assembly, but excessive clearance can reduce bearing support. The specified depth determines whether the head finishes flush or below the surface. Designers should also account for the small internal corner radius that may remain where the counterbore wall meets its floor. A perfectly sharp internal corner should not be assumed unless it is functionally necessary and agreed during machining review.
Countersink Dimensions, Angles, and Drawing Symbol
The countersink symbol is ⌵. A functional countersink callout normally identifies the pilot-hole diameter, major countersink diameter, and included angle. If final head position is critical, the drawing should state whether the installed head must be flush, below flush, or held within a defined height range.
Common countersink angles include 82°, 90°, and 100°. An 82° countersink is widely associated with inch-series flat-head screws, while 90° is common for metric flat-head screws. A 100° angle is used for some aerospace fasteners and thin-section applications. These are common conventions, not a reason to assume the angle. The actual fastener specification should control the drawing.
Specifying only a countersink depth can create ambiguity because the resulting depth depends on the major diameter, pilot diameter, and included angle. For most machined parts, the major diameter and angle give production and inspection a clearer definition of the conical feature.
Countersink vs Chamfer: Are They the Same?
A countersink and a chamfer can look similar because both may create a conical edge around a hole, but their functions are different.
A countersink is a controlled seating feature for a tapered fastener head. Its diameter and angle must match the fastener closely enough to achieve the required head position and bearing contact. A chamfer is normally used to remove a sharp edge, help a pin or screw enter a hole, or remove a drilling burr. Its dimensions may be much smaller, and it is not automatically suitable for seating a flat-head screw.
This distinction should be clear on the drawing. A note such as “break sharp edges” or a small edge chamfer does not define a functional countersink. If a screw must sit flush, specify the countersink diameter and angle instead of expecting the machine shop to infer them from the fastener location.
How Material and Part Thickness Affect the Choice
Material does not change the basic difference between counterboring and countersinking, but it changes how reliably each feature can be machined and used.
Aluminum usually machines cleanly, although thin sections can distort and countersink edges can be damaged by excessive tightening. Stainless steel requires better control of cutting conditions because heat, burr formation, and tool wear can affect the seat. Brass often produces clean features but still needs a suitable cutter to avoid grabbing or marking the entrance. Engineering plastics may deform under clamping load, creep over time, or produce a less stable seat if the remaining wall is too thin.
Part thickness should be checked before the feature is finalized. For a countersink, compare the required cone geometry with the available thickness and the head size. For a counterbore, check the remaining floor thickness beneath the recess and the material between the recess wall and nearby edges or features. A hole that is easy to model in CAD may still leave an unnecessarily weak section.
Common Design and Machining Problems
One common mistake is selecting the recess before selecting the fastener. Counterbores and countersinks are fastener-driven features. Changing from a socket-head screw to a flat-head screw later can change the recess geometry, required thickness, toolpath, and inspection method.
Angle mismatch is a frequent countersink problem. If an 82° screw is installed in a 90° seat, or the reverse, the fastener will not bear evenly even when the head appears close to flush. Excessive countersink diameter can also drive the head too far below the surface and reduce the supported material around the hole.
Counterbores can fail through inadequate depth, excessive diameter, poor concentricity, or an unsuitable bottom corner. A head that contacts the internal corner radius before reaching the floor will not seat as intended. When clearance is tight, the actual fastener head dimensions and the available cutter geometry should be reviewed before production.
Burrs and chatter affect both features. Countersinks are particularly sensitive because chatter can leave an uneven conical surface and visible marks around the screw head. On both feature types, burrs around the pilot hole or recess can prevent full seating and cause inconsistent head height during assembly.
Hole location also matters. A countersunk screw tends to locate itself as its tapered head enters the seat, leaving little freedom to compensate for positional mismatch between assembled parts. A counterbored clearance hole can sometimes allow more lateral assembly clearance, but only when its dimensions and the underlying hole have been designed for that purpose. Neither feature should be used to hide a positional-tolerance problem.
What Should Be Shown on the Drawing?
Before sending a machined part for quotation, make the fastener and feature intent clear. For a counterbore, provide the pilot or clearance-hole diameter, recess diameter, recess depth, quantity, and machined side. For a countersink, provide the pilot-hole diameter, major diameter, included angle, quantity, and machined side.
If the screw head must finish flush, define what “flush” means for the assembly. A cosmetic cover may accept small variation, while a sliding or mating surface may require a controlled maximum protrusion. Providing the fastener standard or part number also helps the manufacturer check the head diameter and angle rather than guessing from a generic screw designation.
Critical edge distances, remaining wall thickness, positional tolerances, and surface requirements should be visible on the drawing. These details allow the machining team to review tool access, seating quality, burr control, and inspection before production begins.
Conclusion
A counterbore creates a cylindrical recess with a flat seat and is normally used for socket-head screws, bolts, and other flat-bearing fastener heads. A countersink creates a conical seat for a flat-head screw when the head must remain flush with the part surface.
Start with the fastener, then check the required head position, available material thickness, edge distance, and assembly function. The drawing should clearly specify the recess dimensions and, for a countersink, the correct included angle. This avoids poor seating, weak local sections, protruding screw heads, and unnecessary machining changes.
JeekRapid provides CNC machining services for metal and engineering-plastic parts with counterbored, countersunk, and other precision hole features. If the screw seating condition, wall thickness, or drawing callout is uncertain, send your CAD model and 2D drawing for review before production.